

Intermediate
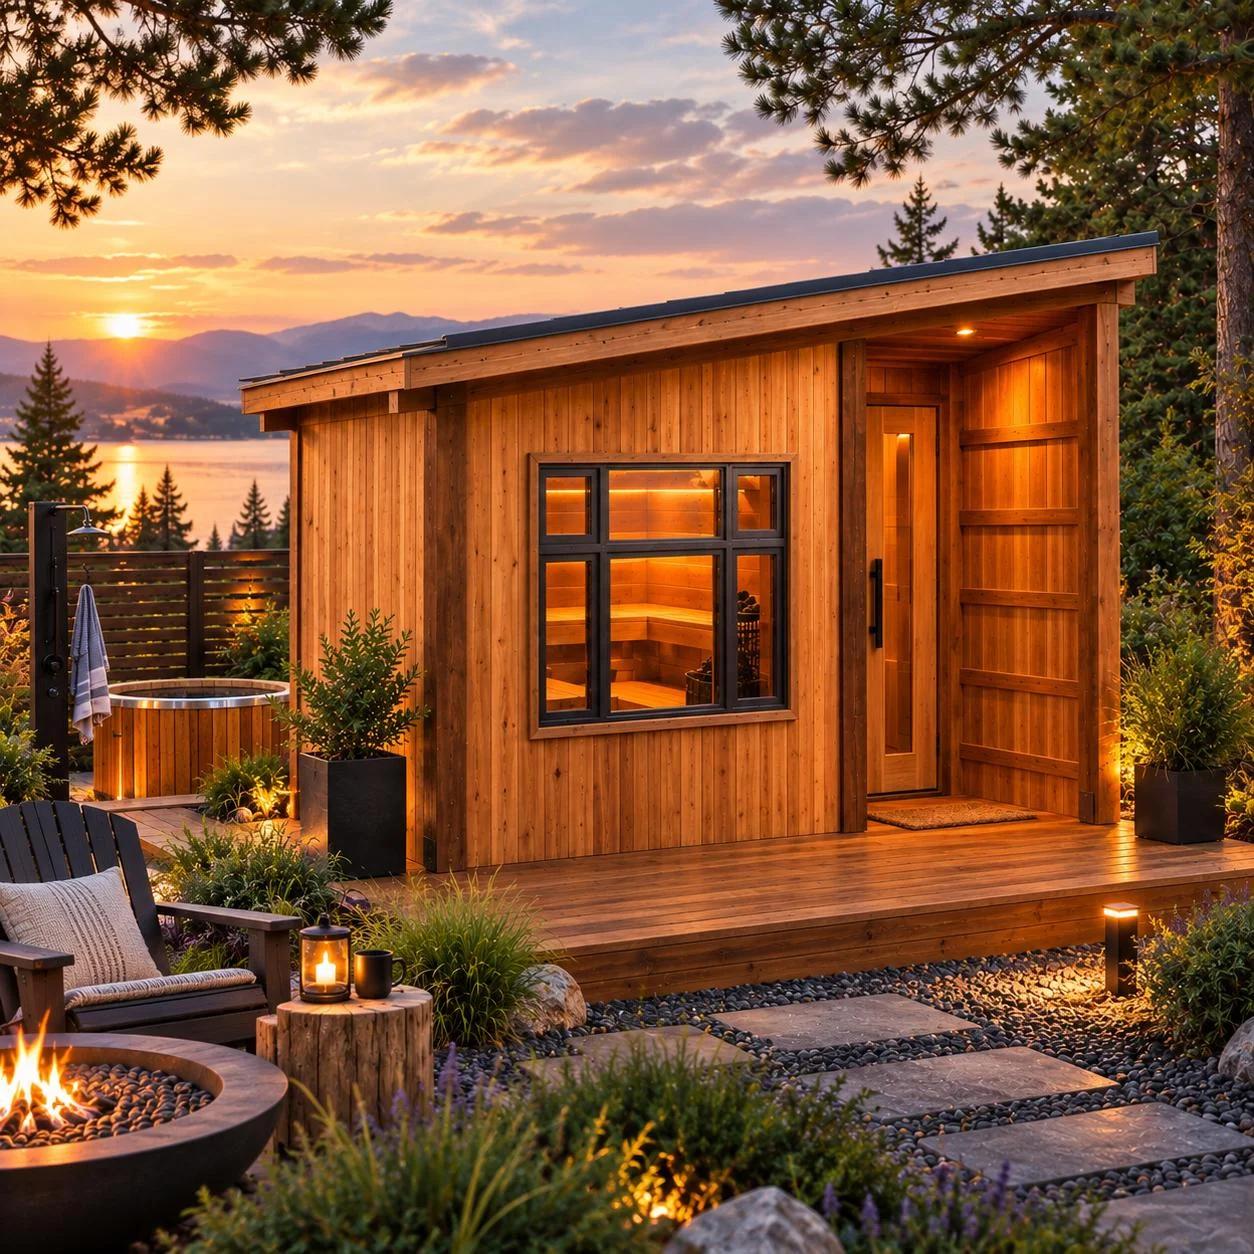
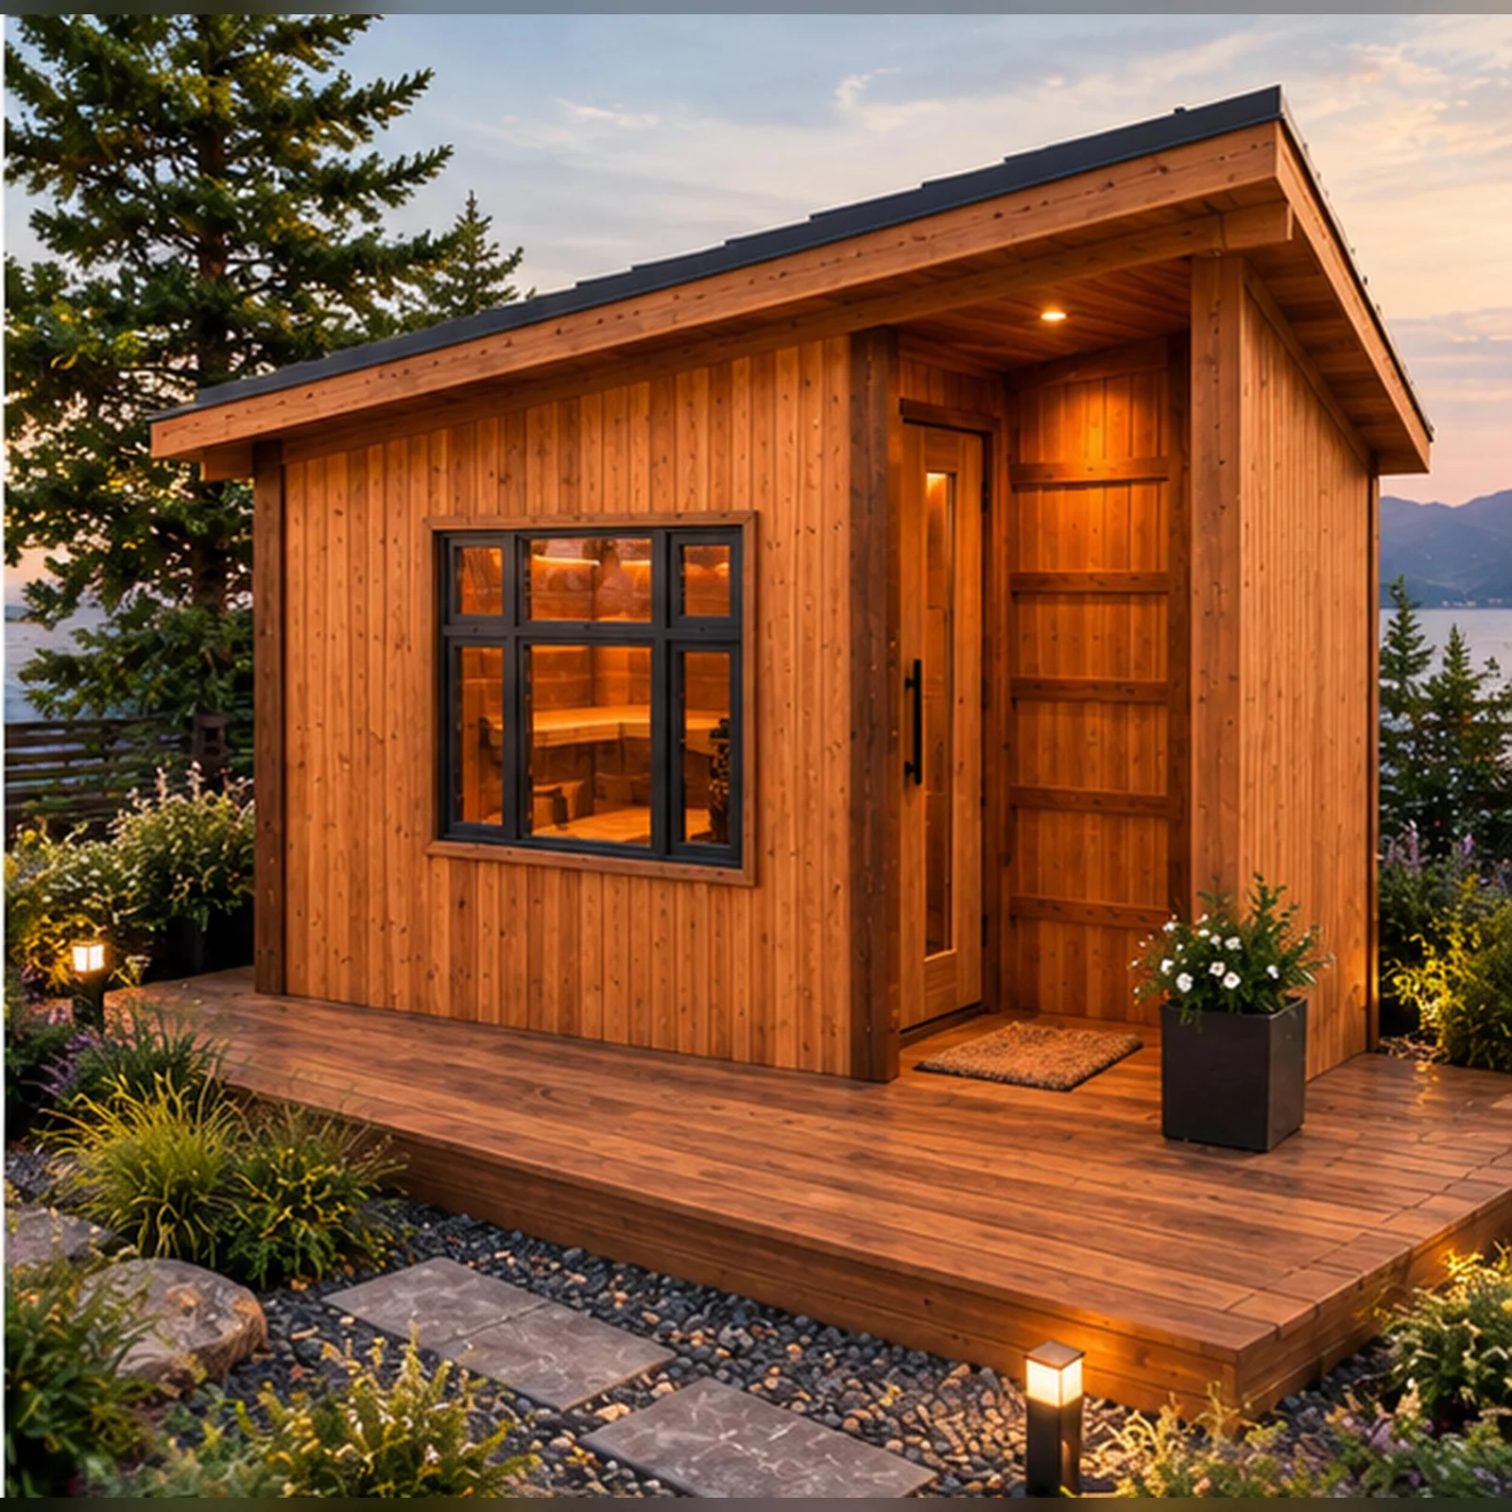
Modern Outdoor Sauna
$10.00US dollars157 1/2 in W × 97 1/2 in D × 114 1/2 in H · PDF Plan
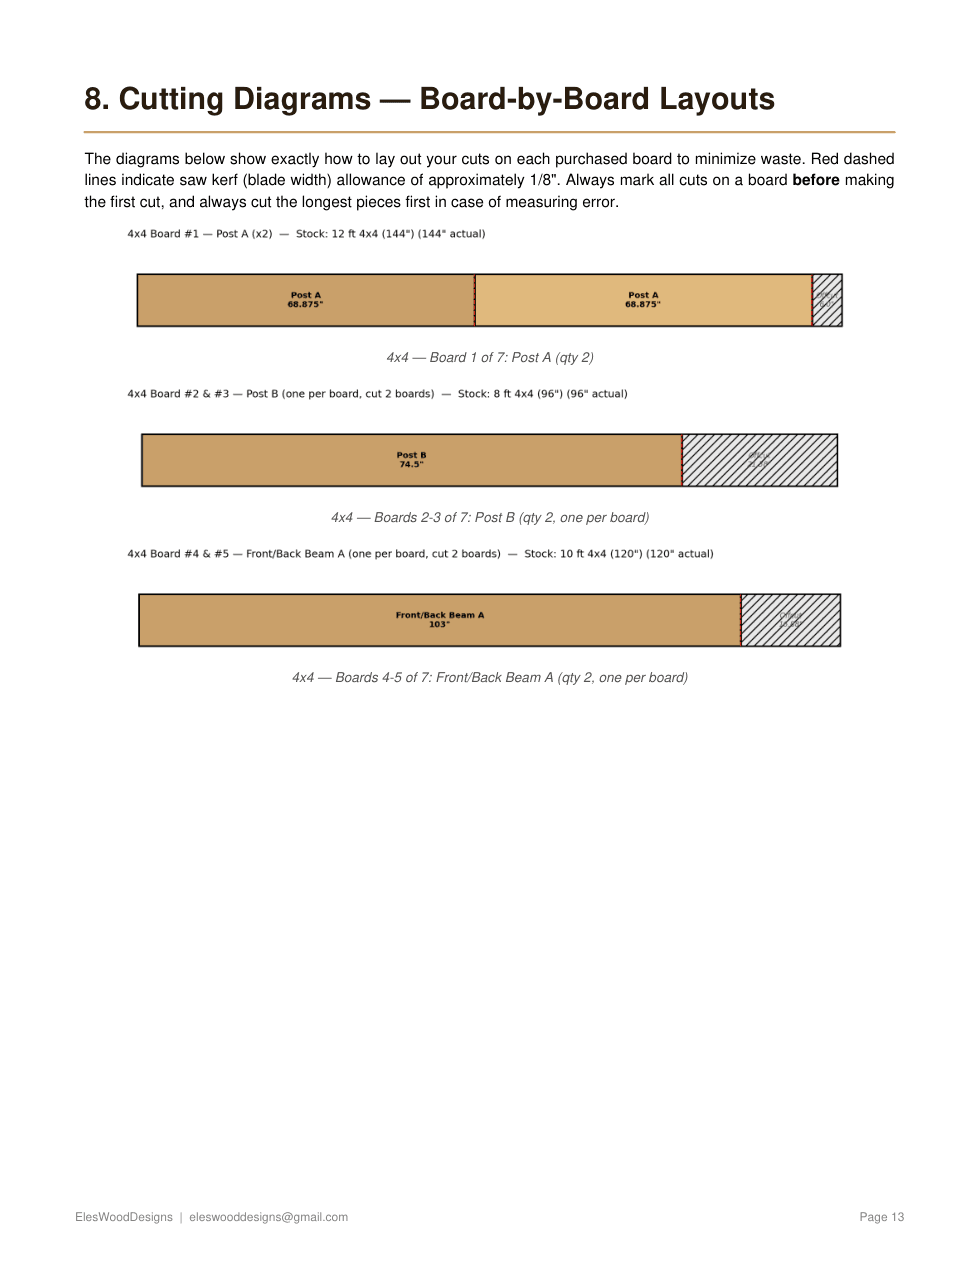
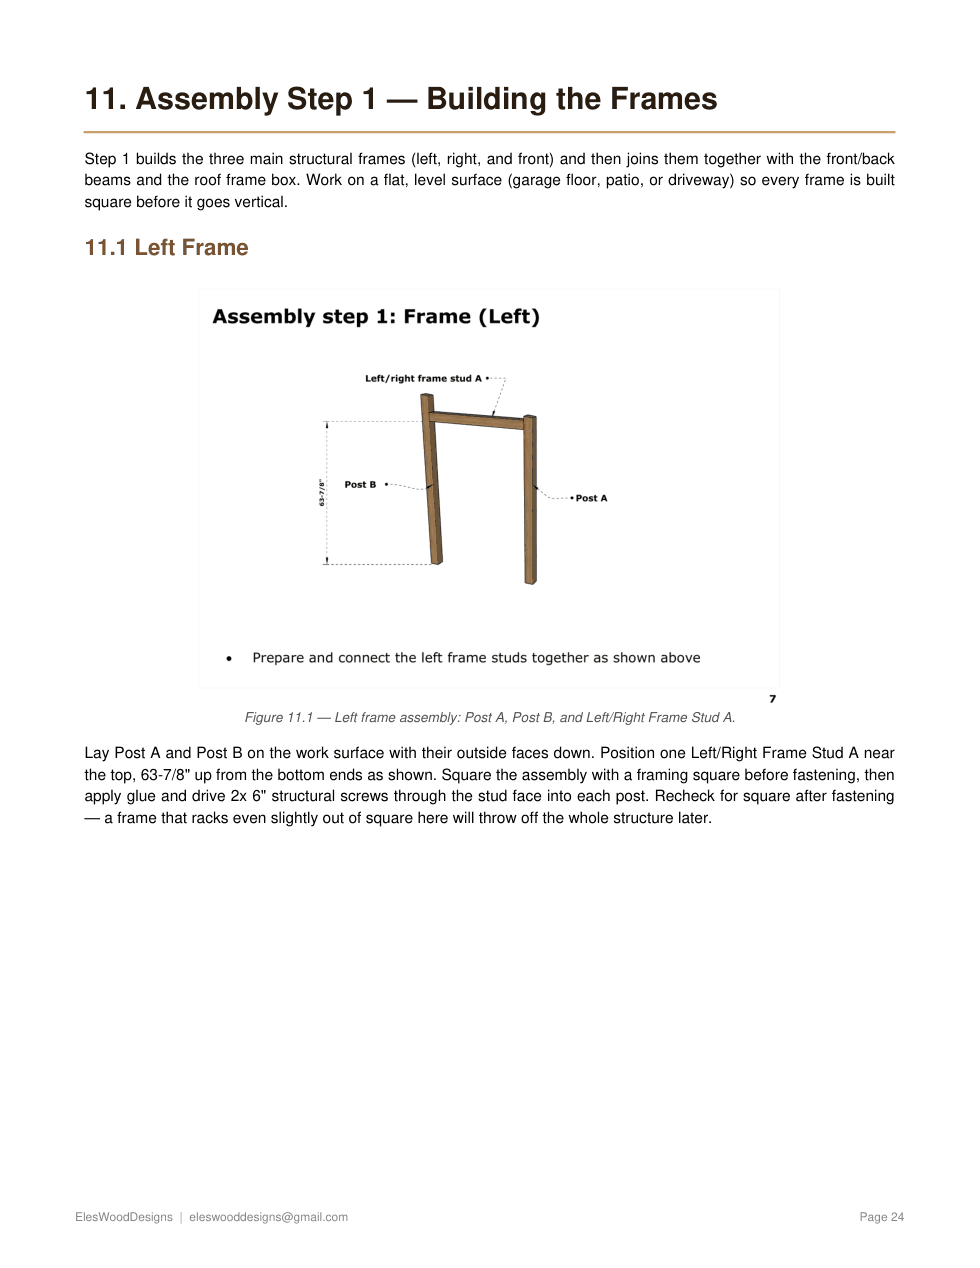
Print-ready PDF build plans complete with master cutting lists, visual board-by-board cutting diagrams, hardware schedules, and step-by-step 3D-illustrated assembly instructions.
Browse by category
Catalog Selection
157 1/2 in W × 97 1/2 in D × 114 1/2 in H · PDF Plan
92 in W × 60 in D × 83 in H · PDF Plan
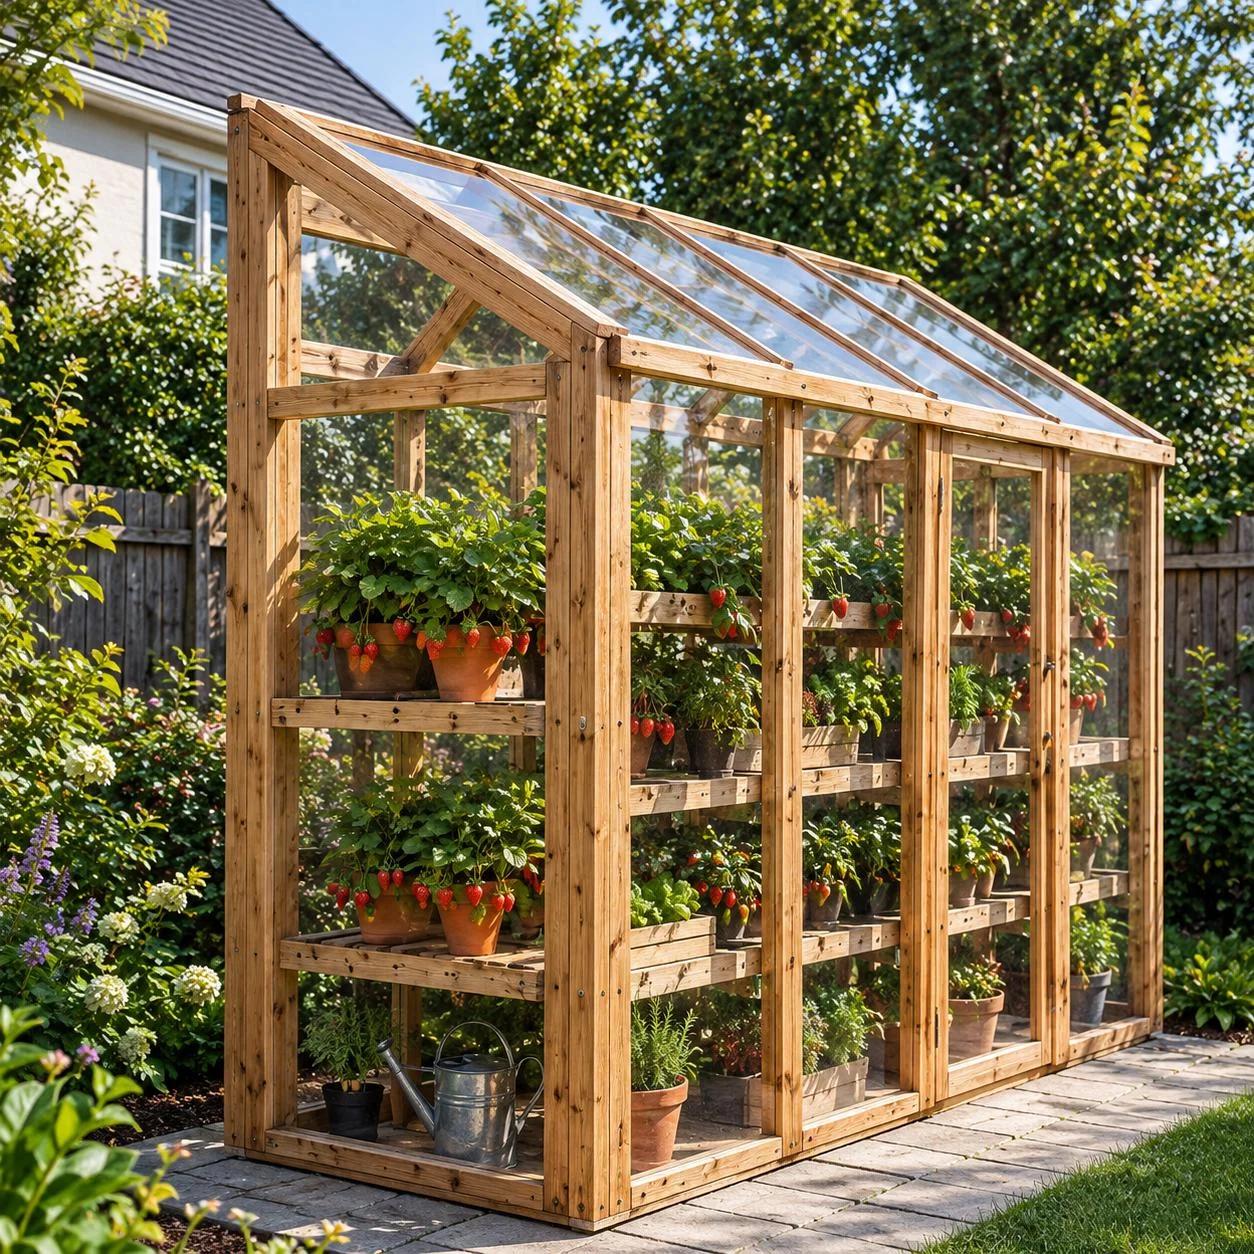
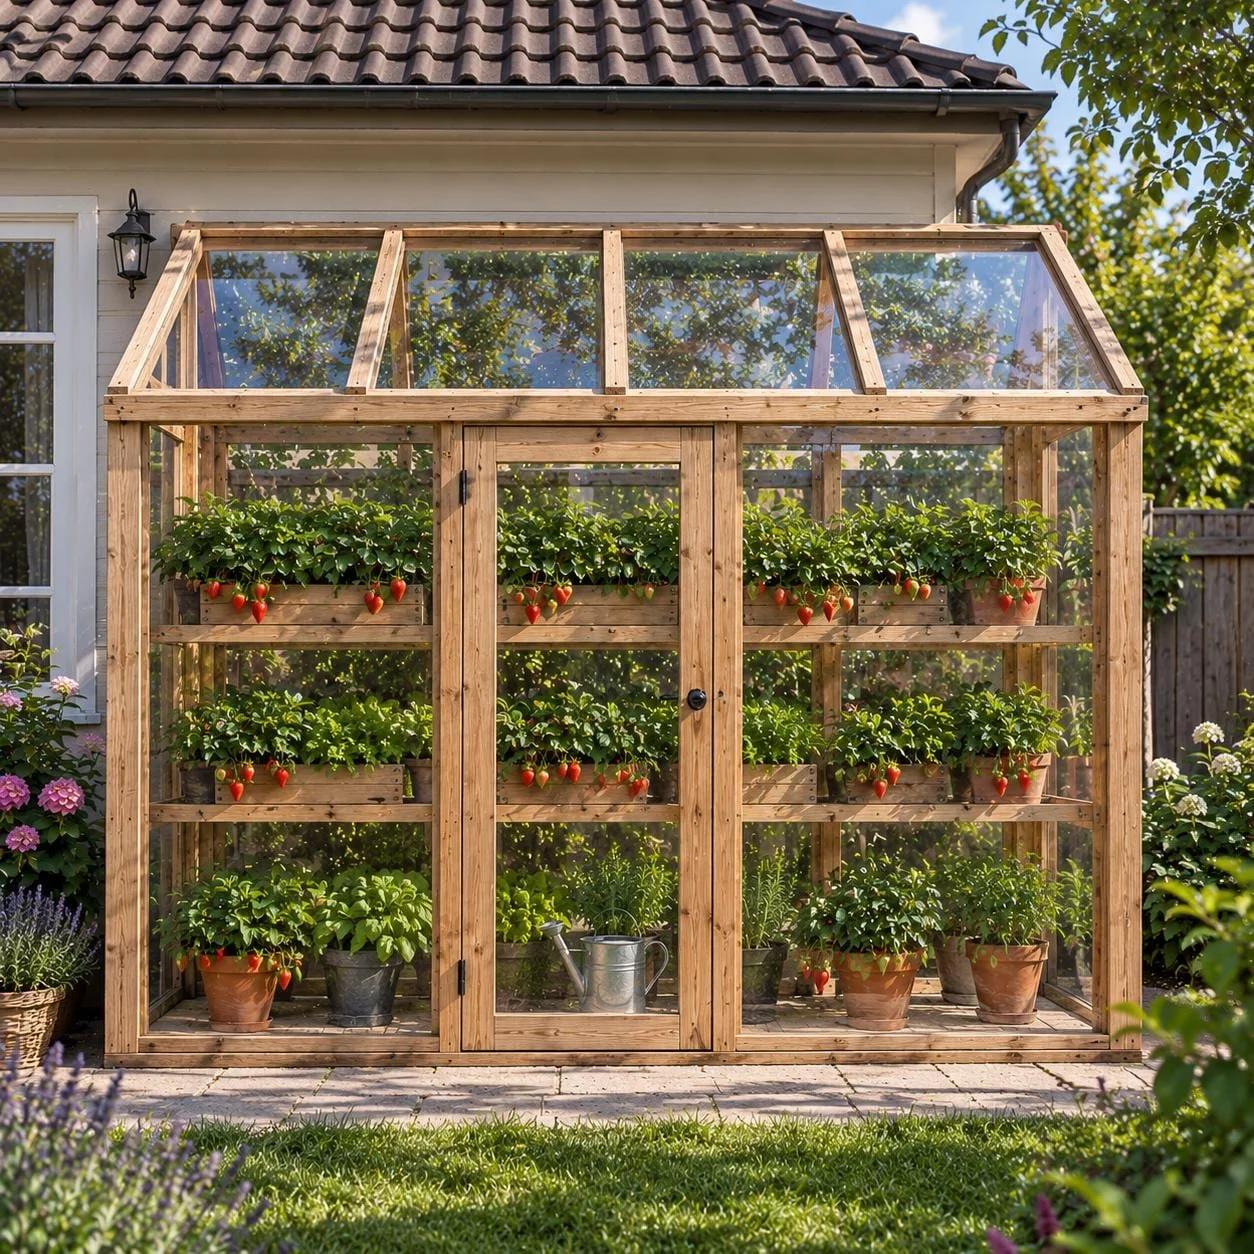
148 in W × 52 3/16 in D × 96 1/8 in H · PDF Plan
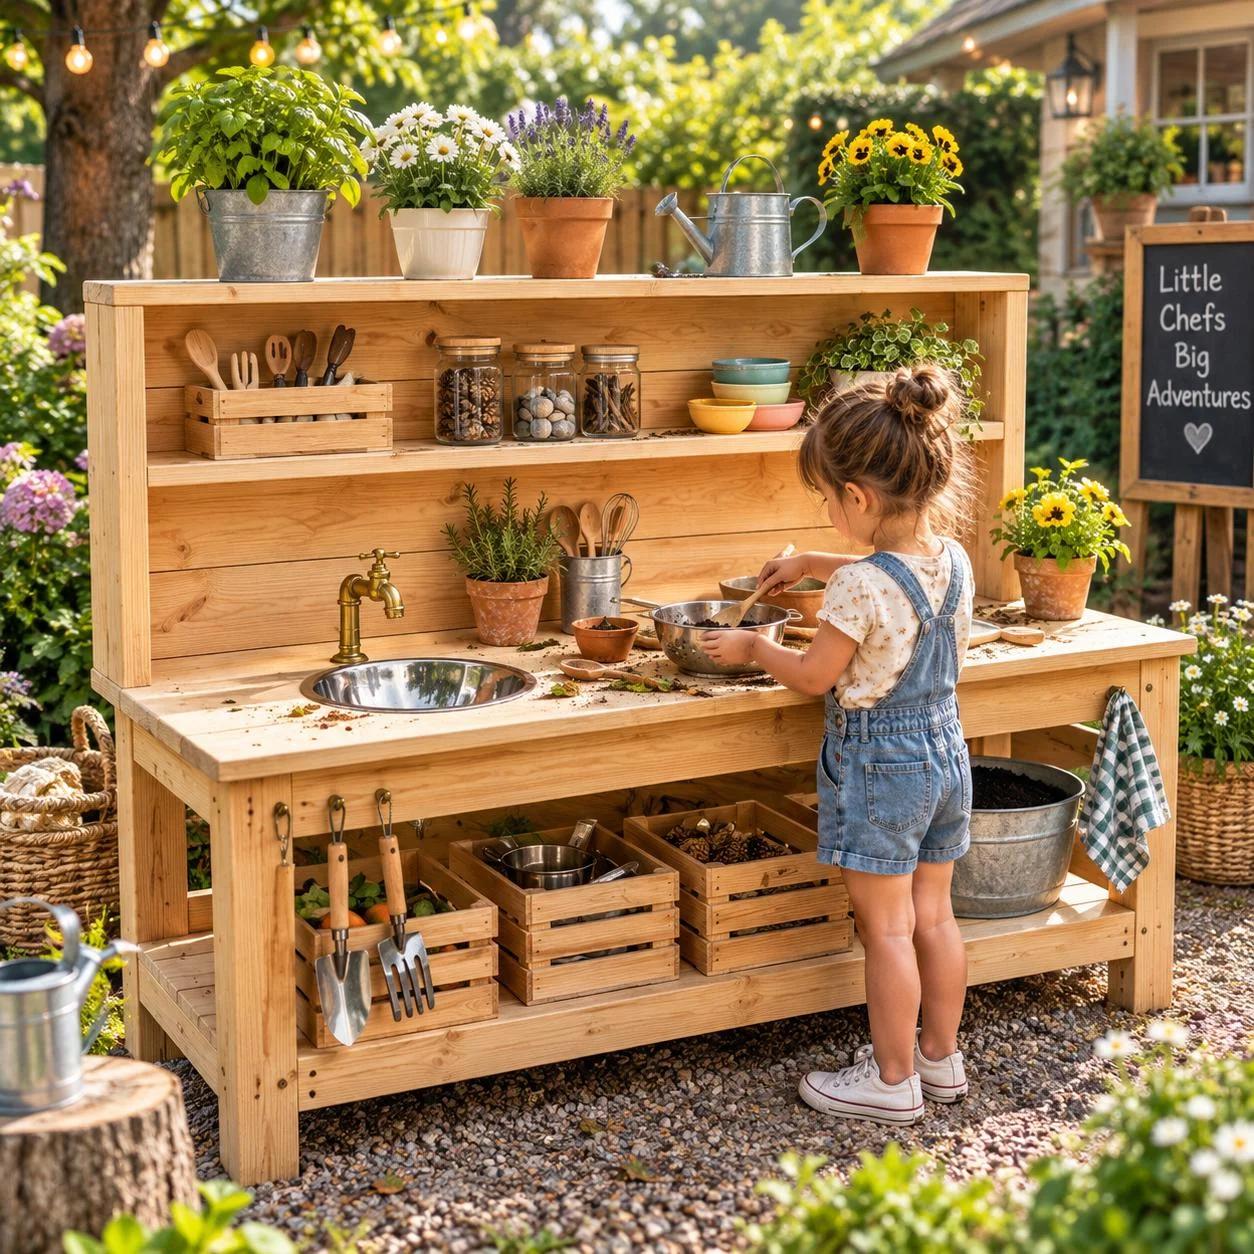
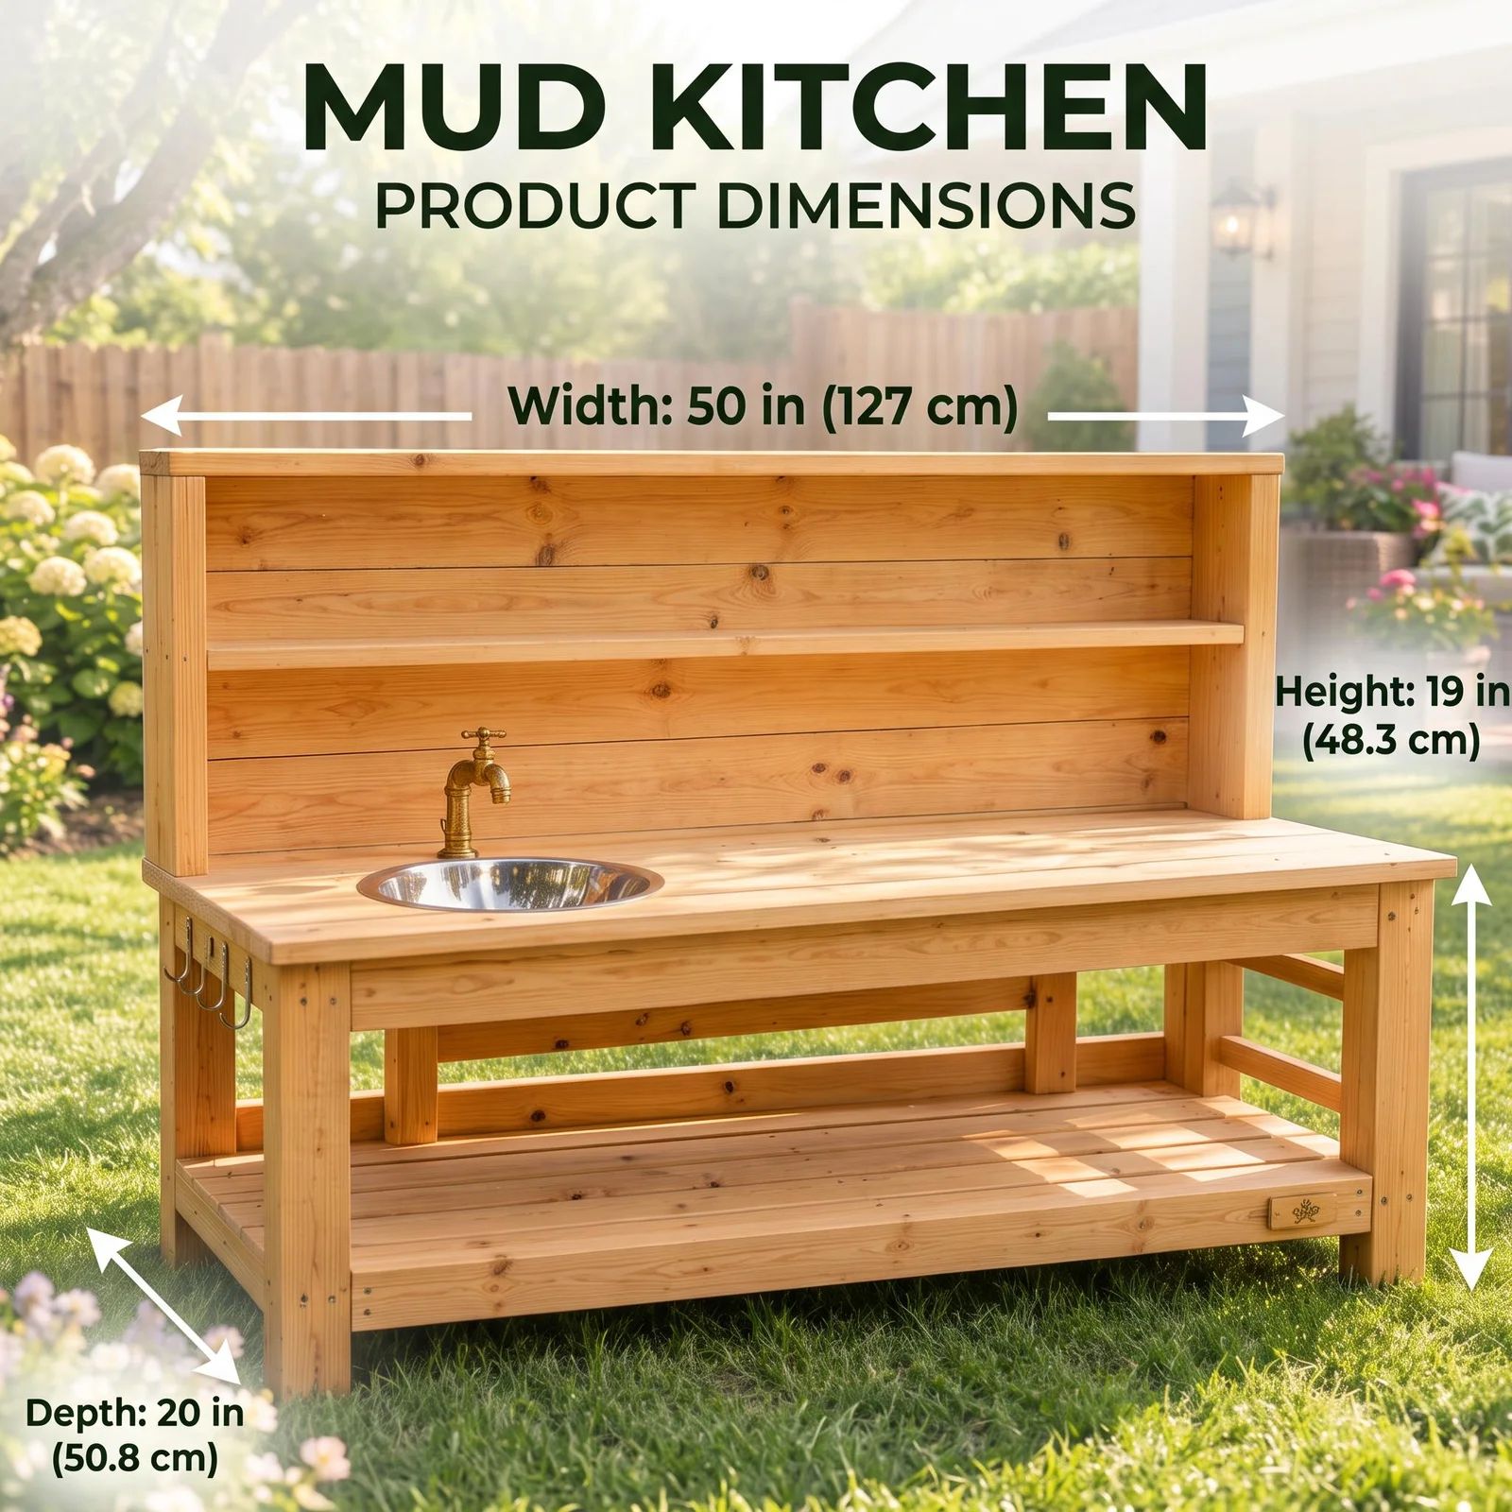
50 in W × 20 in D × 36 in H · PDF Plan
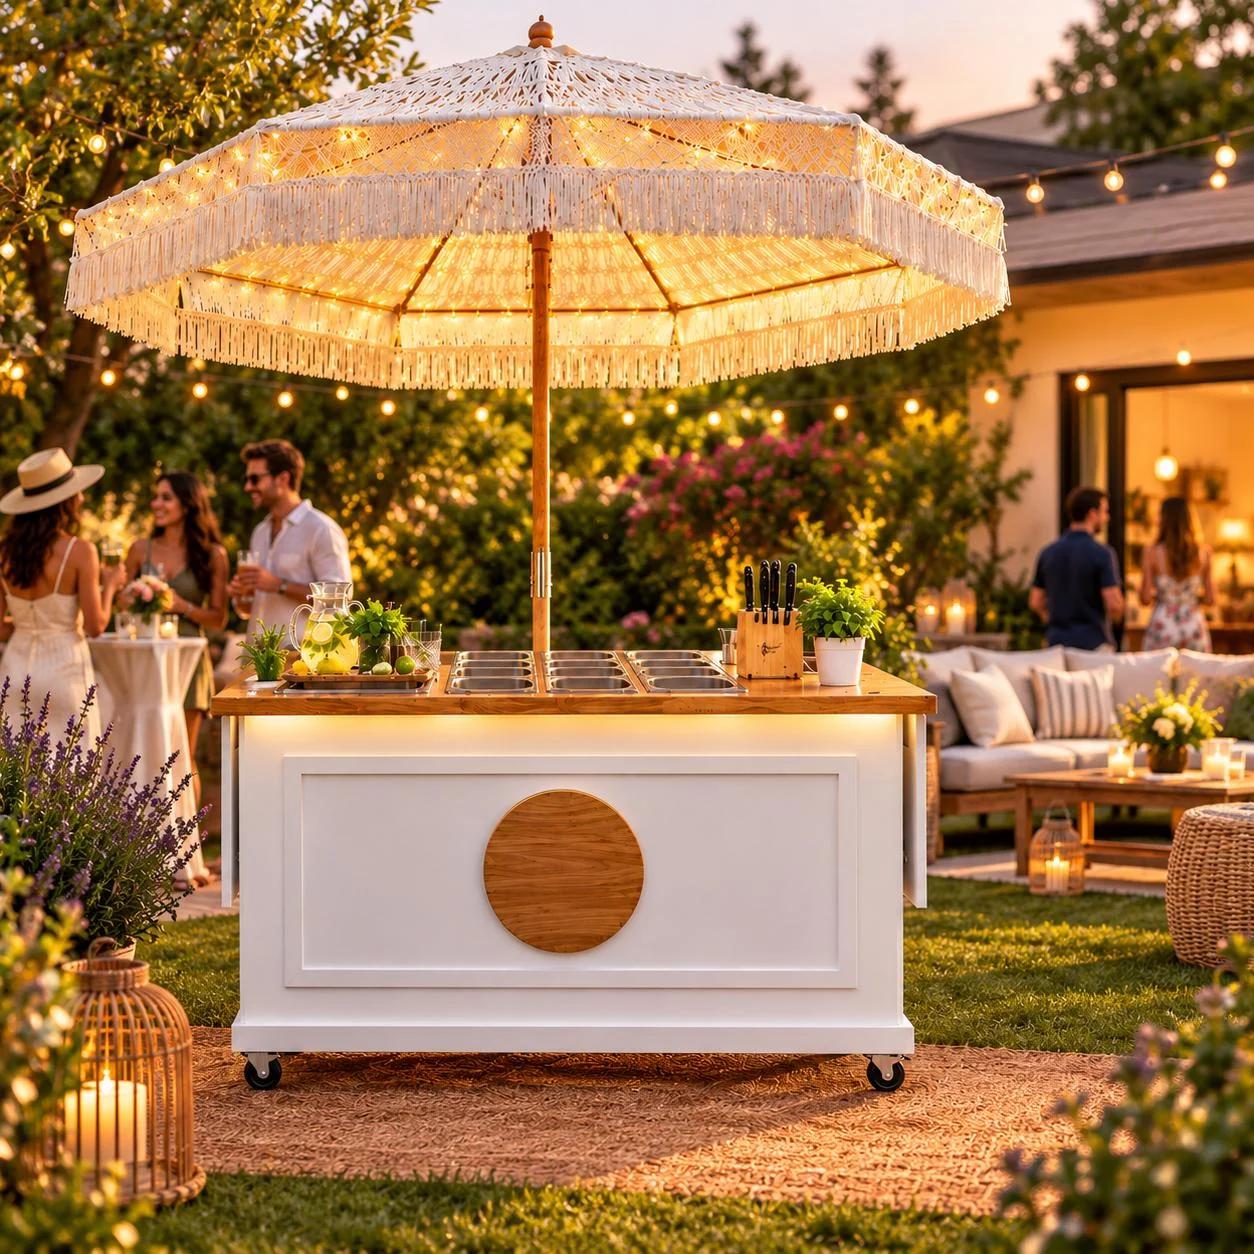
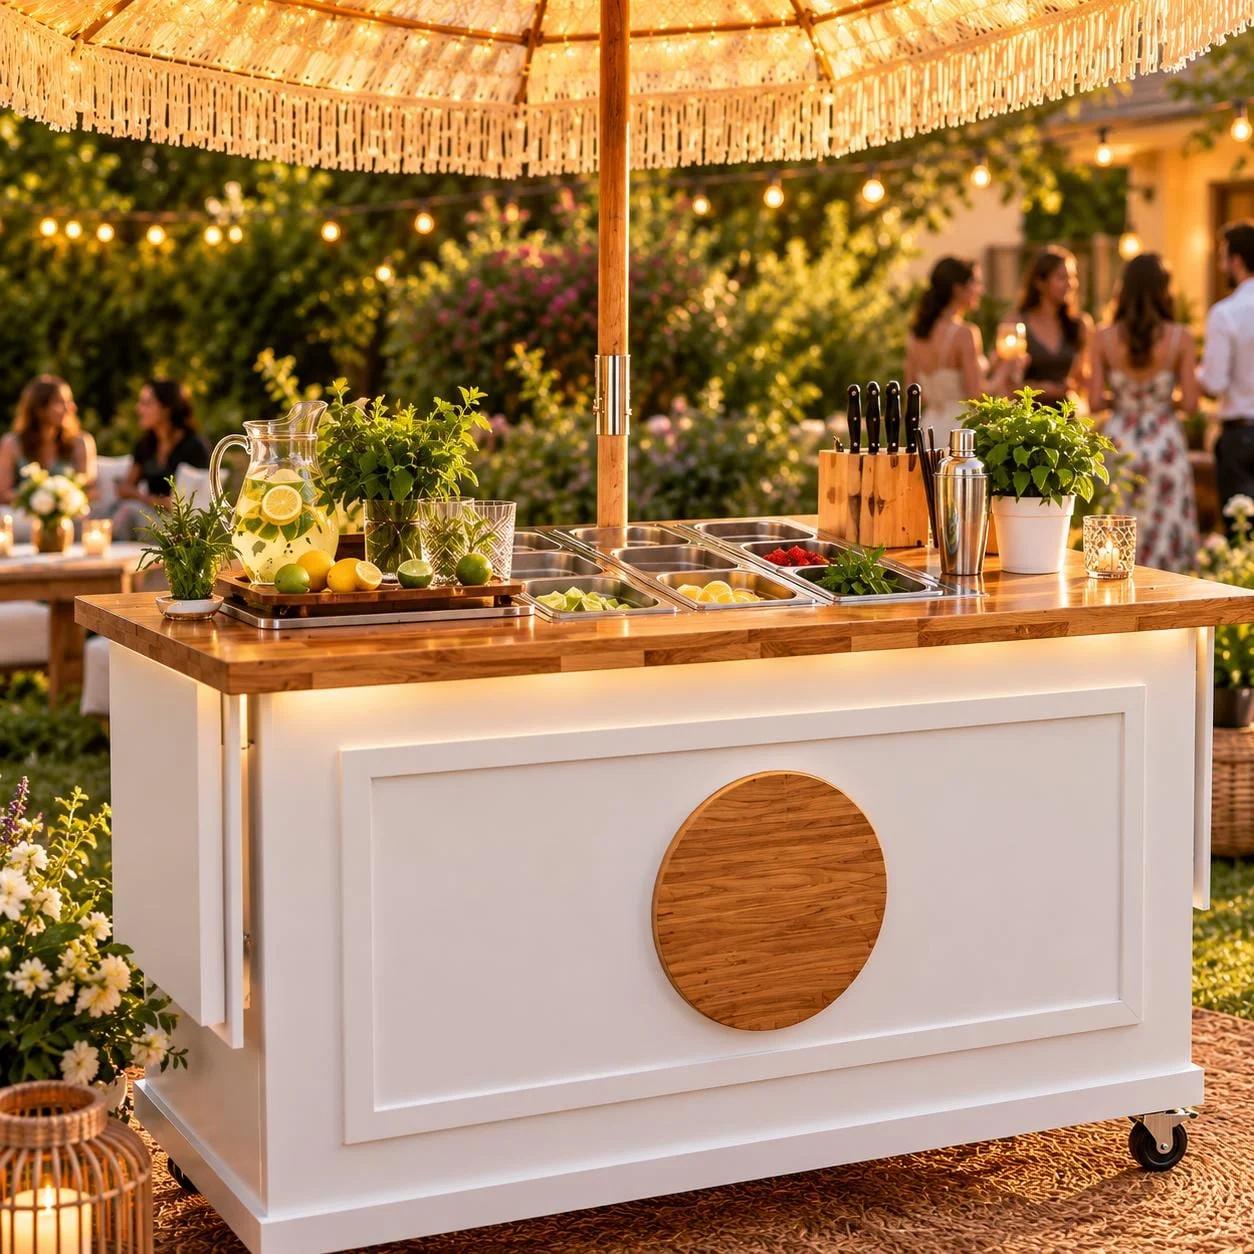
58 in W × 26 in D × 34 in H · PDF Plan
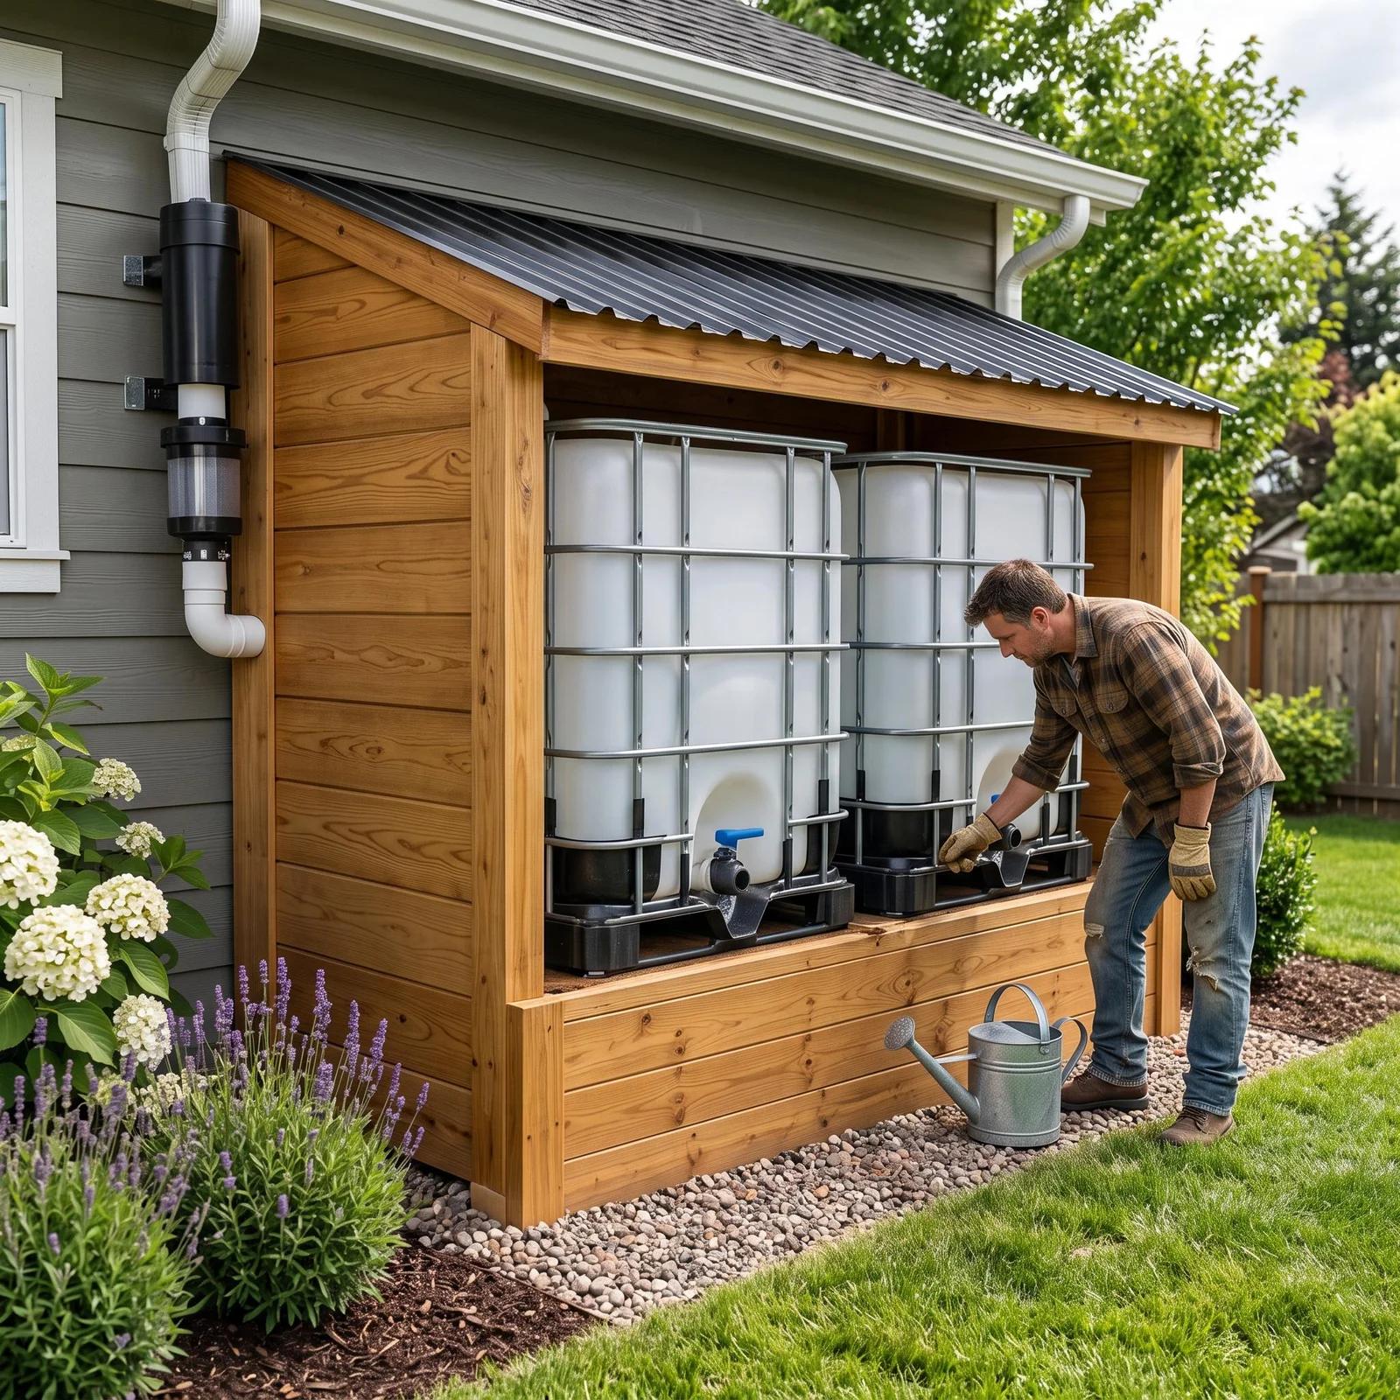
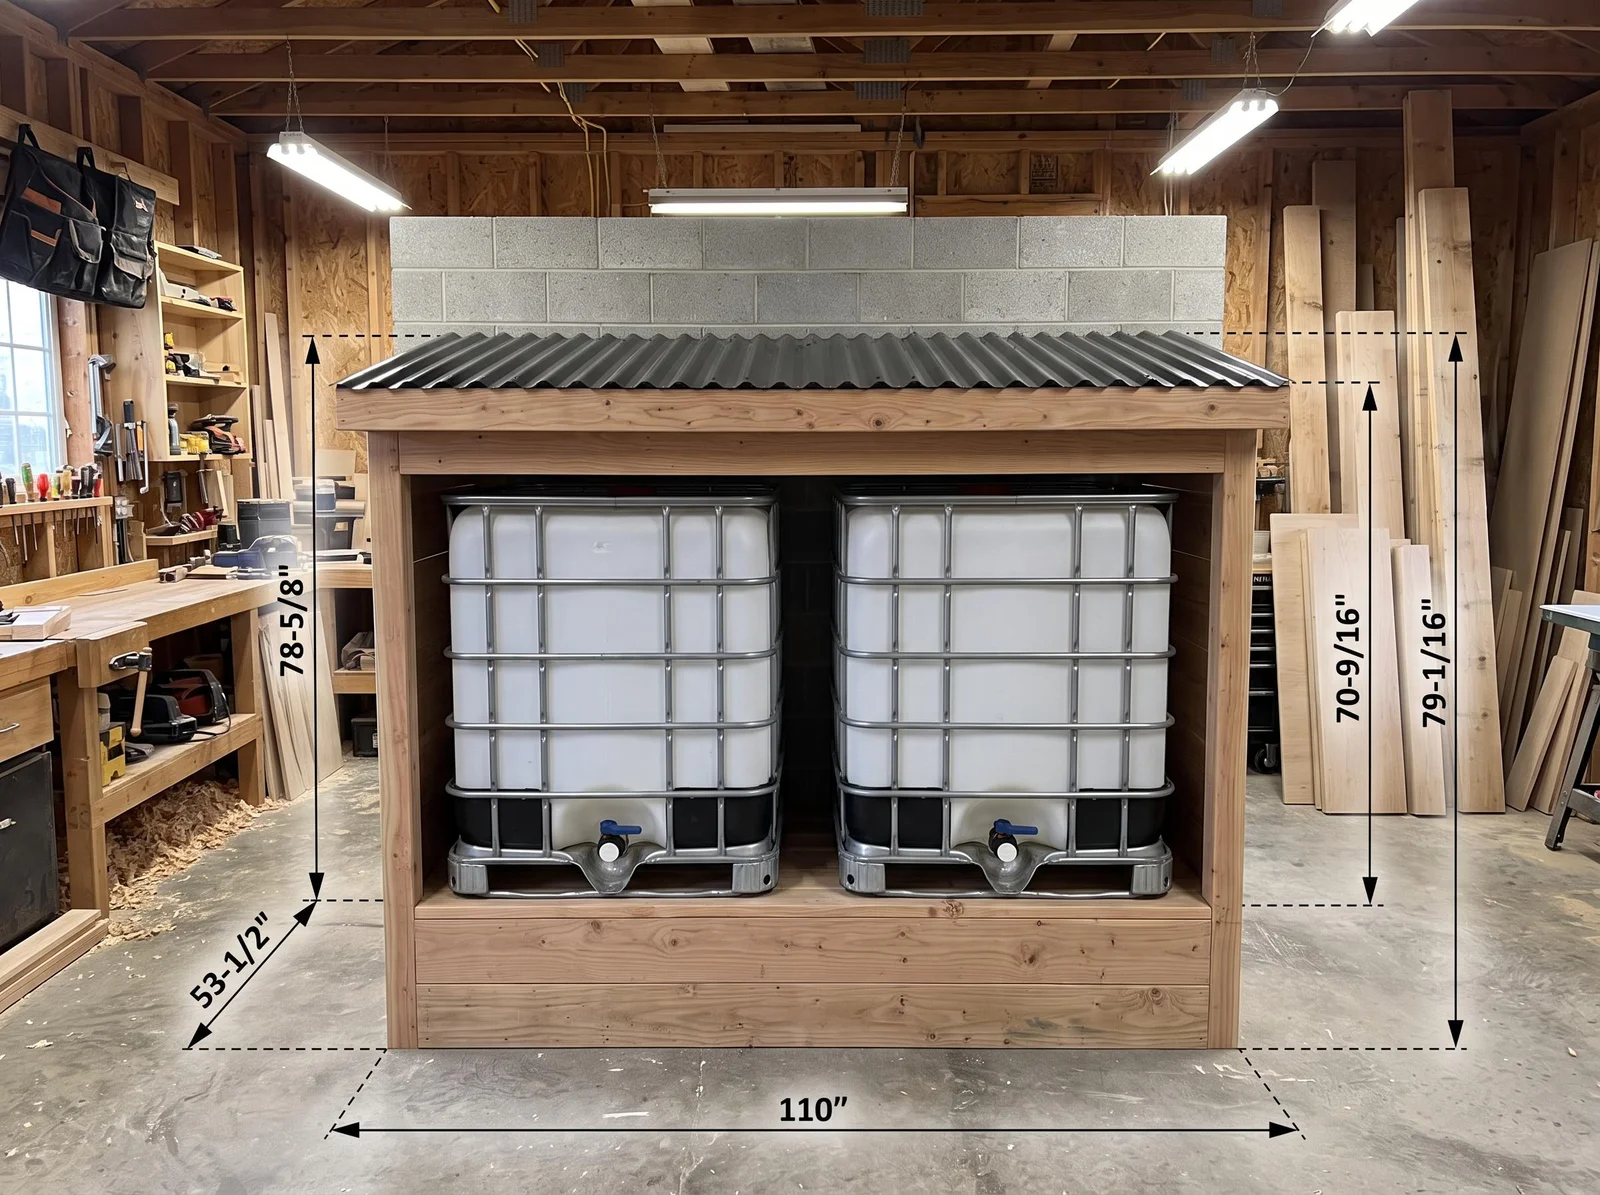
110 in W × 53 1/2 in D × 79 1/16 in H · 42p PDF
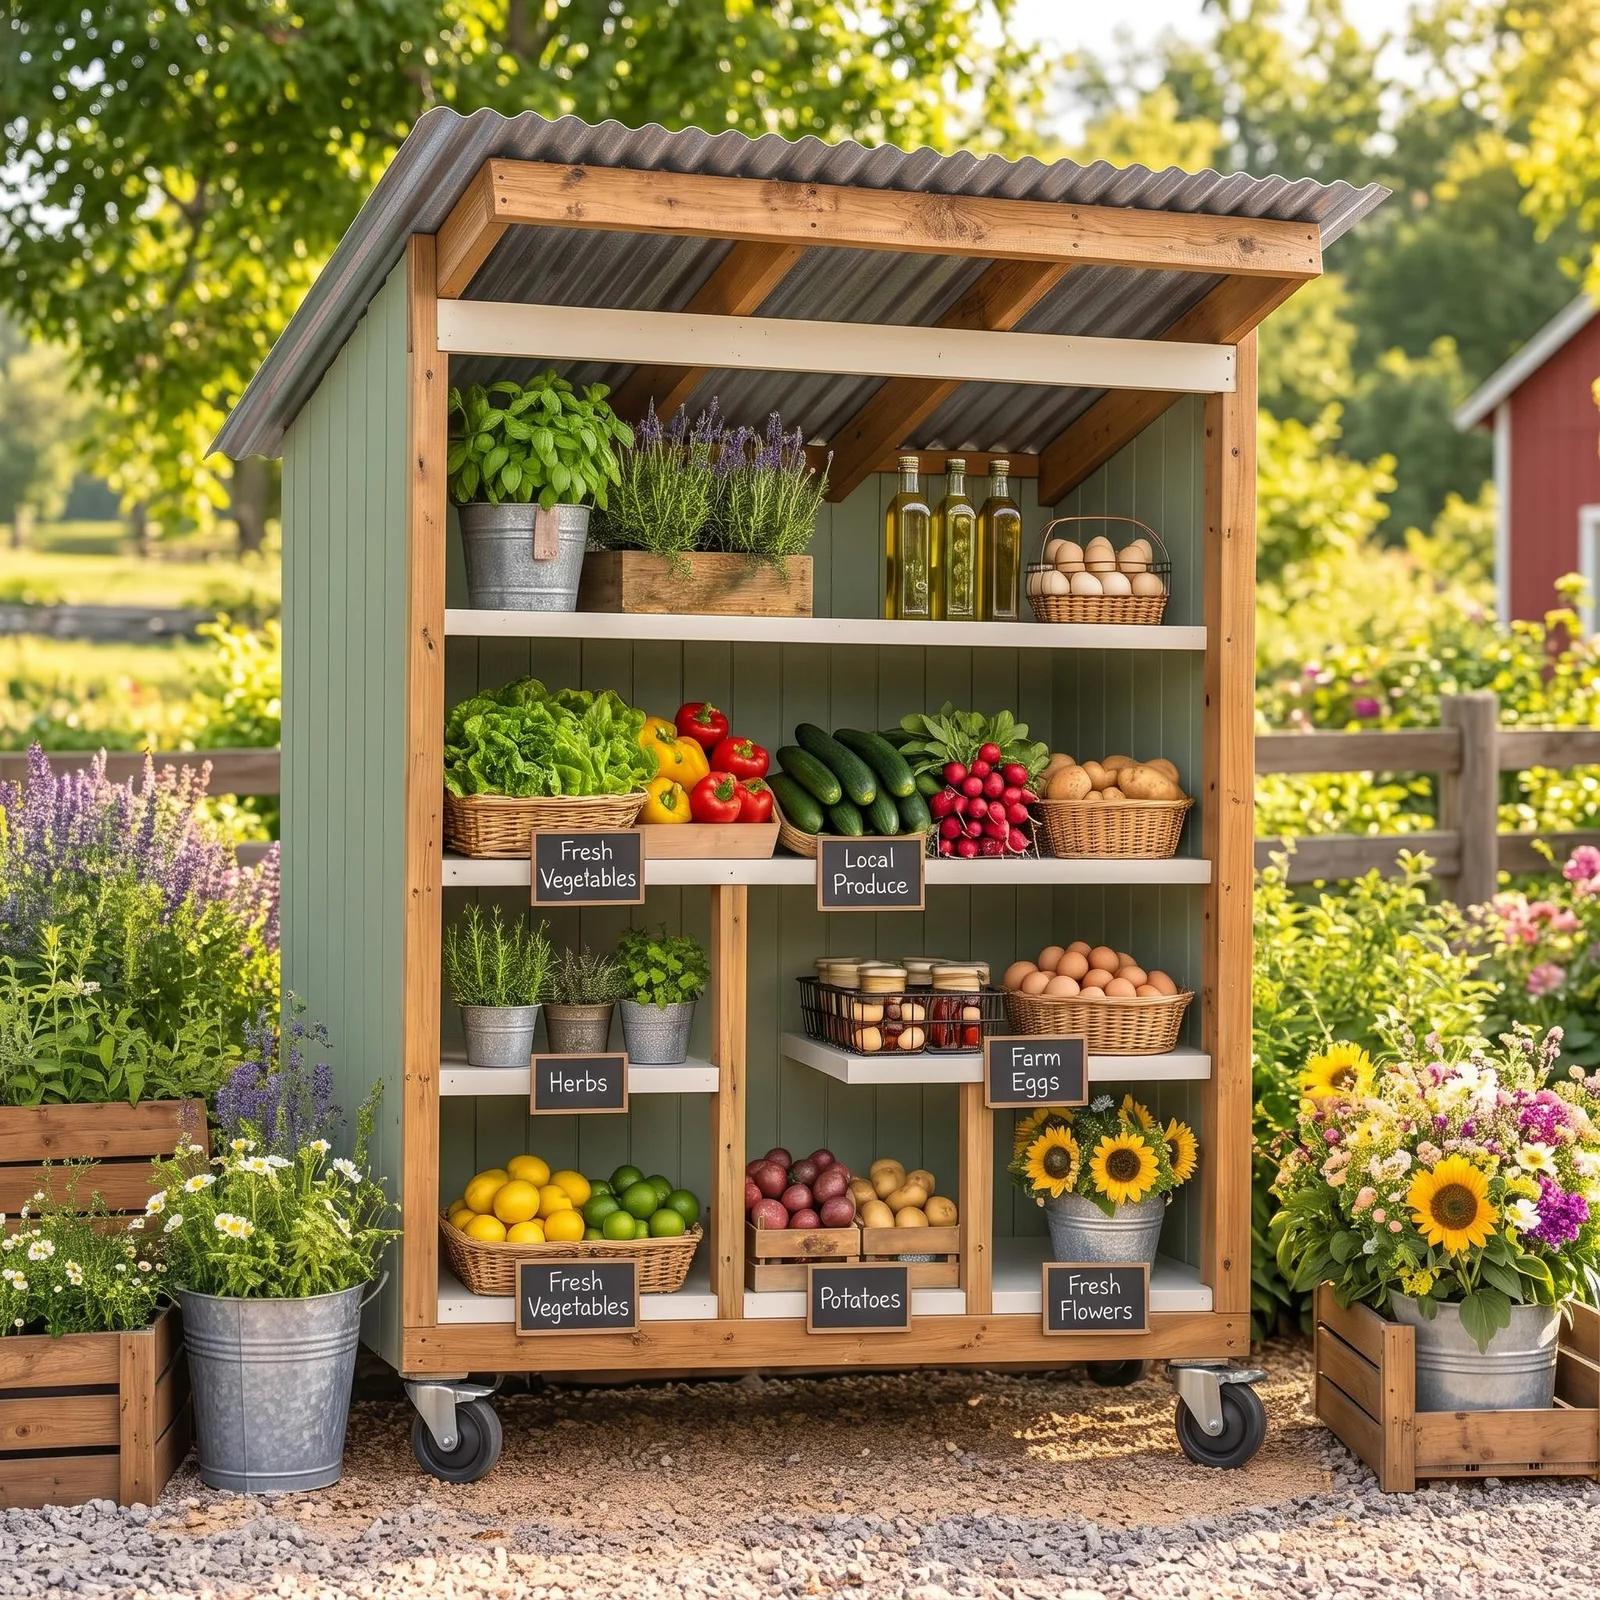
Downloadable PDF woodworking plans designed for first-time and beginner DIY builders using standard home-center dimensional lumber and common shop tools.
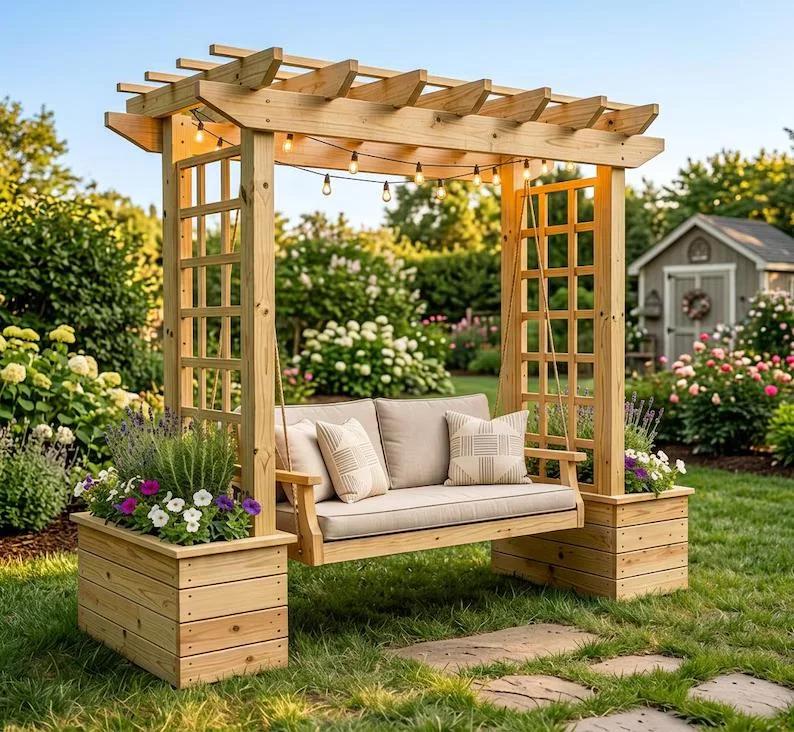
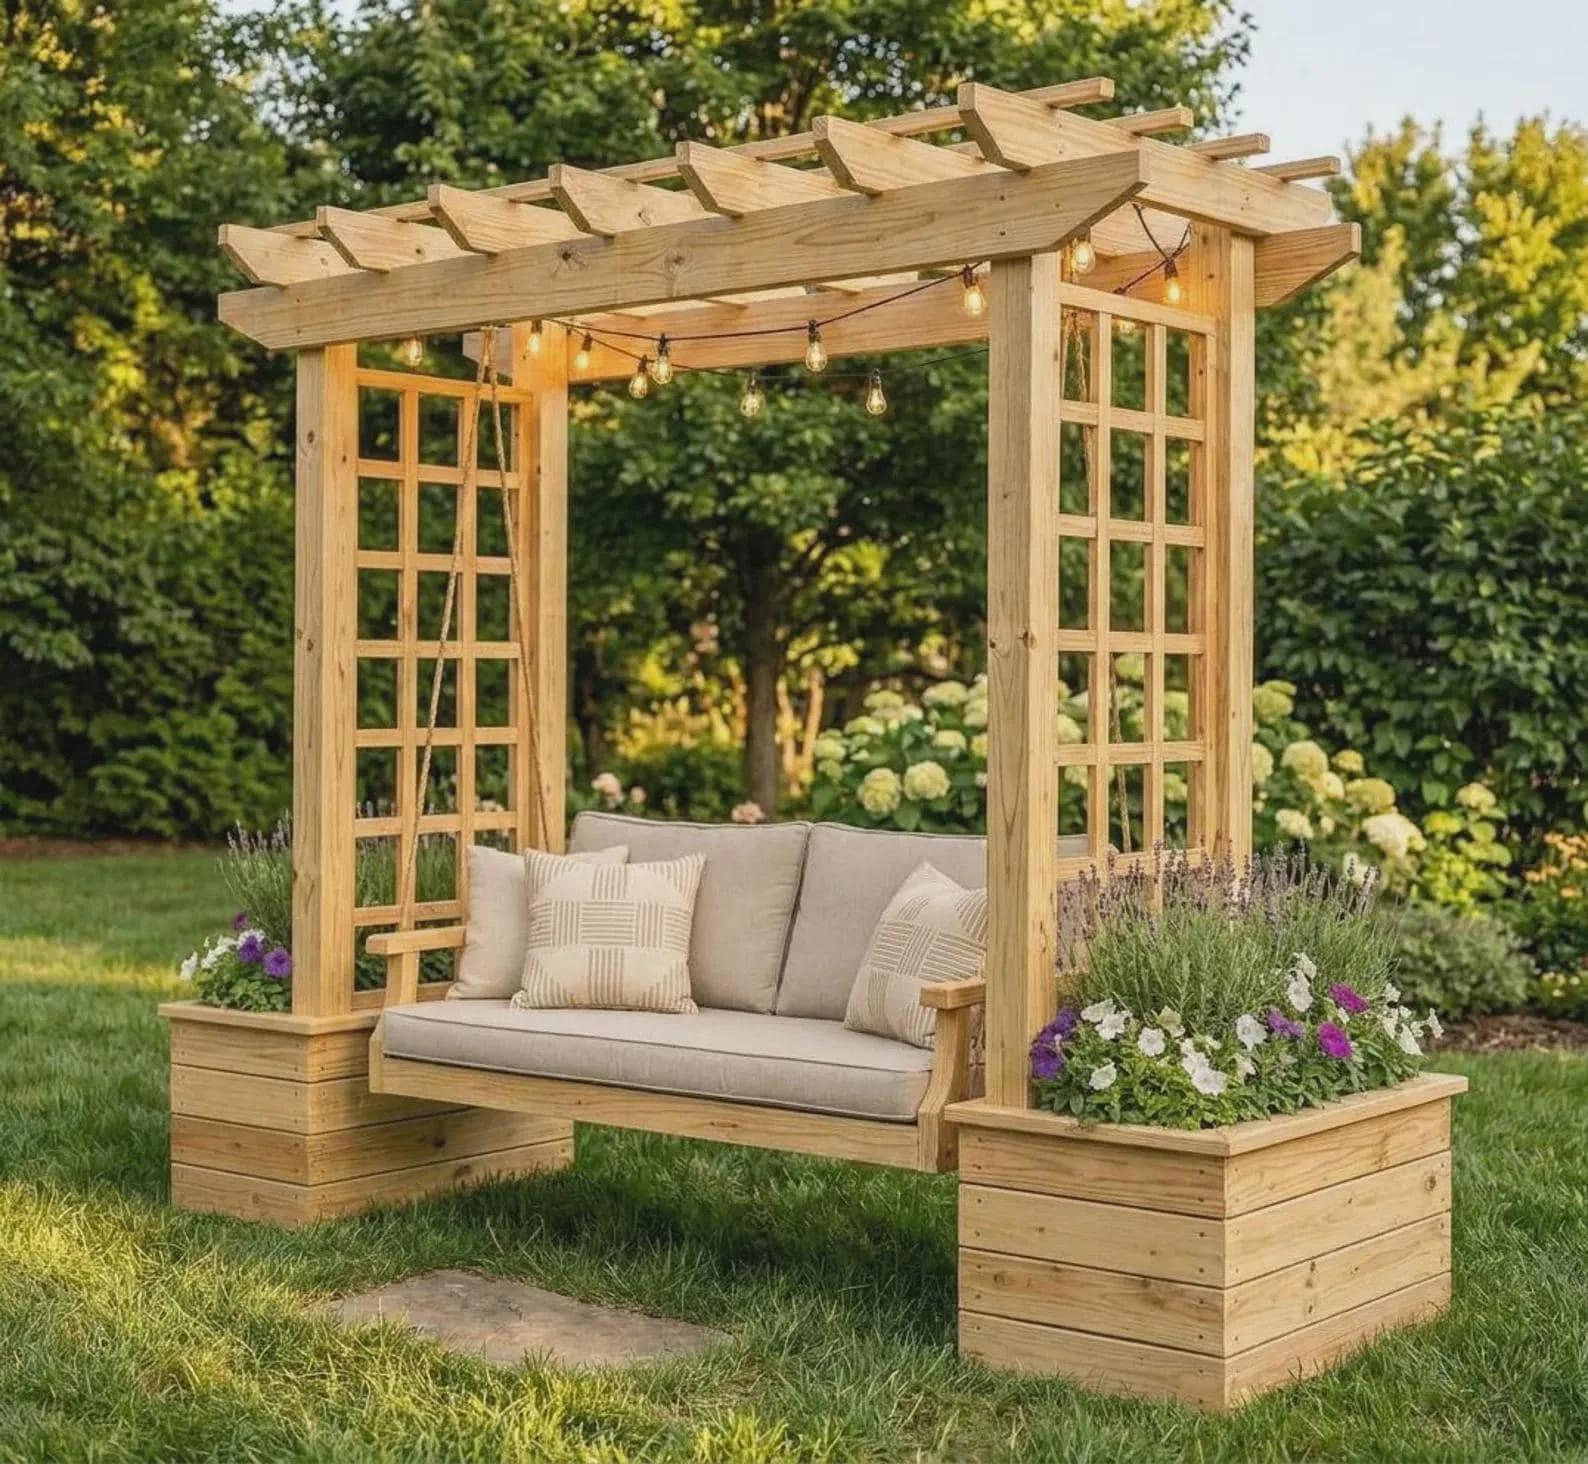
Downloadable PDF building plans for modern outdoor saunas, lean-to greenhouses, rainwater tank sheds, firewood sheds, and backyard pergola swings.
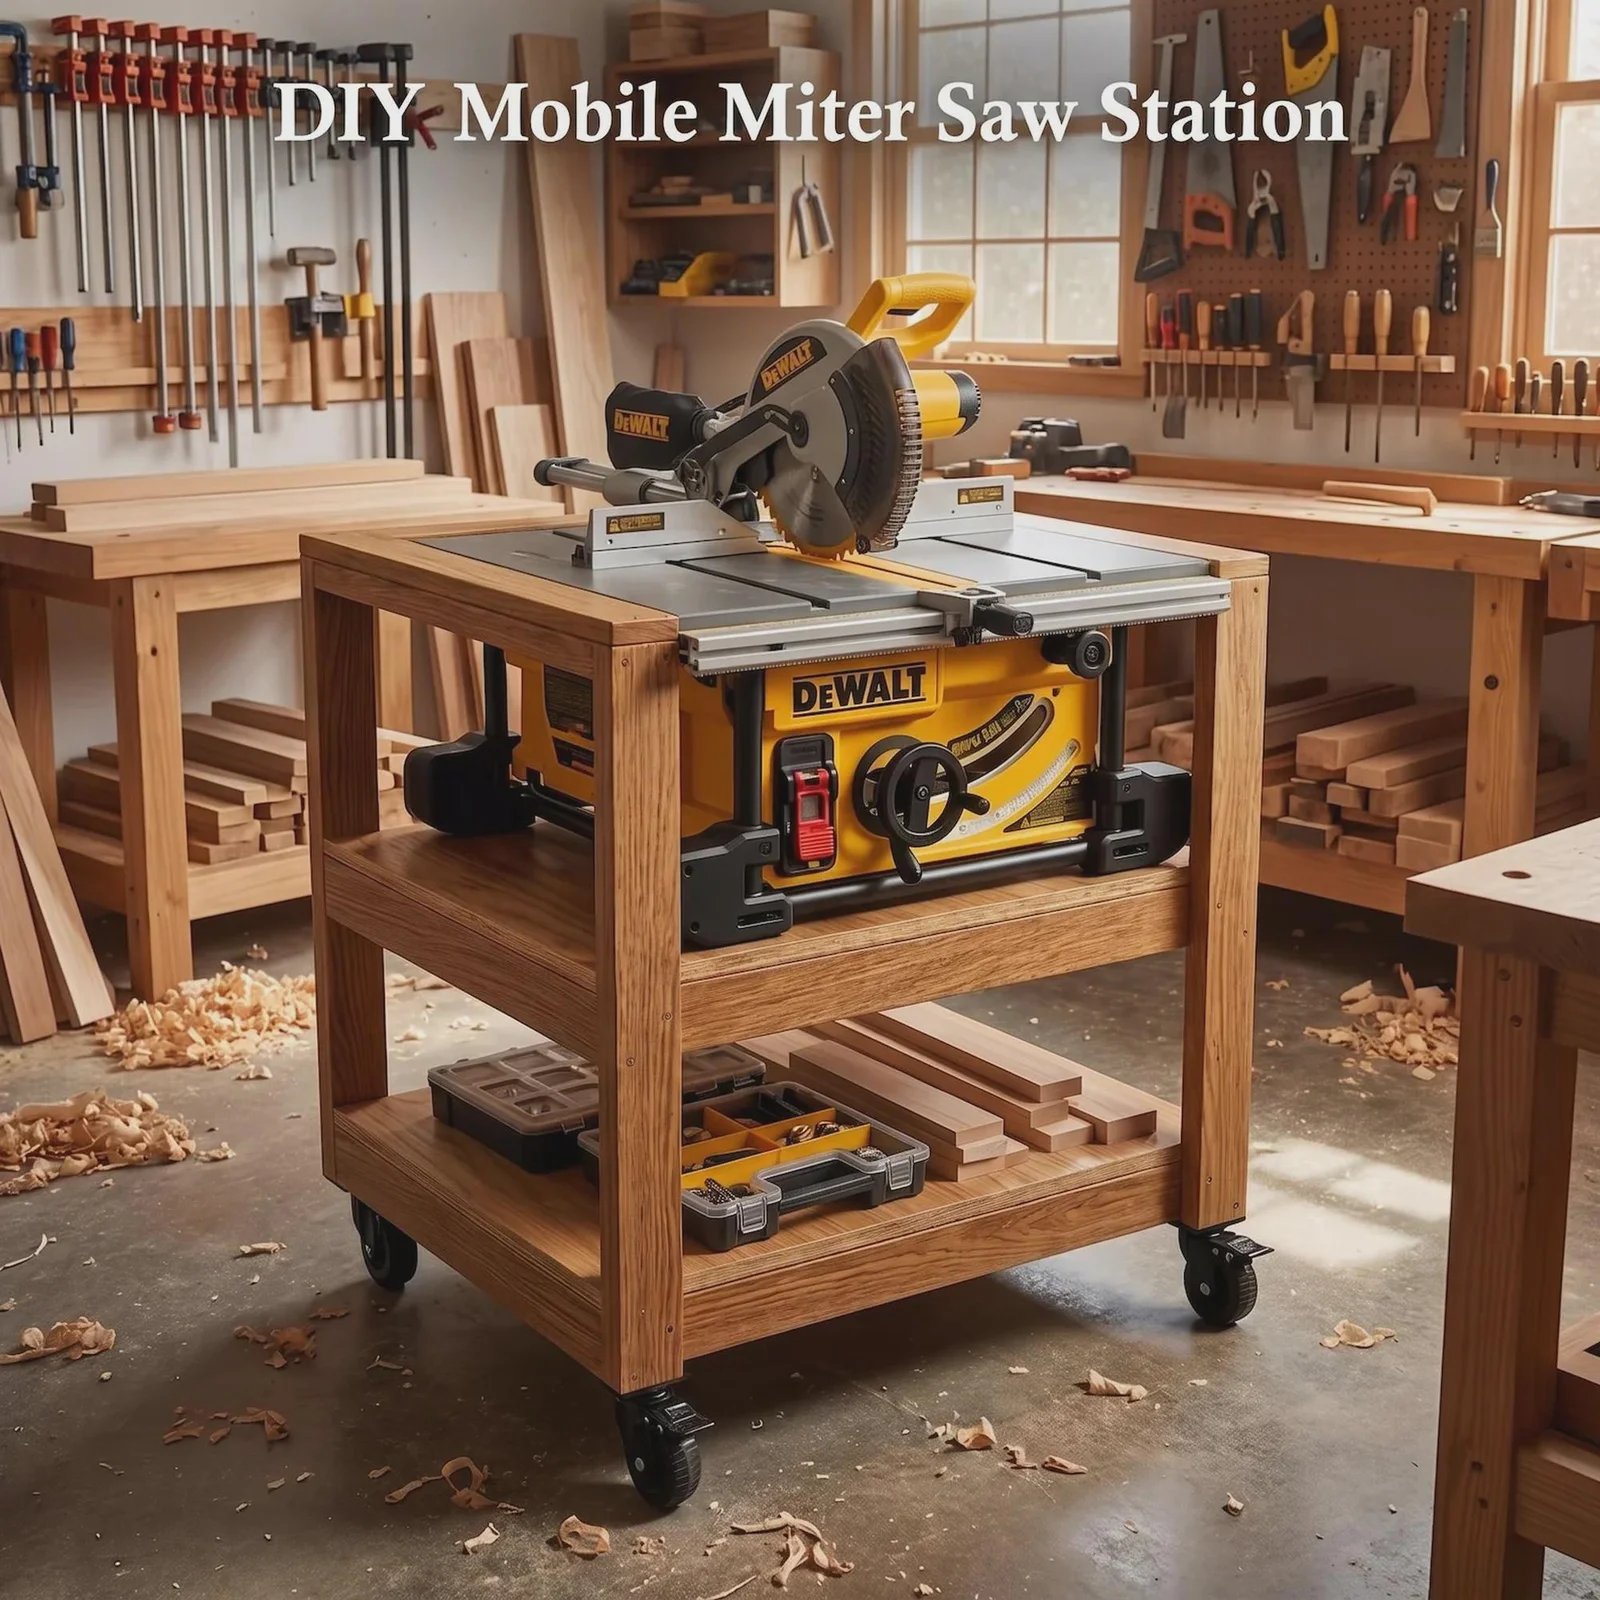
Practical DIY woodworking PDF blueprints for collapsible coffee carts, roadside produce farm stands, bakery displays, and rolling shop workstations.
Actual Unedited PDF Pages
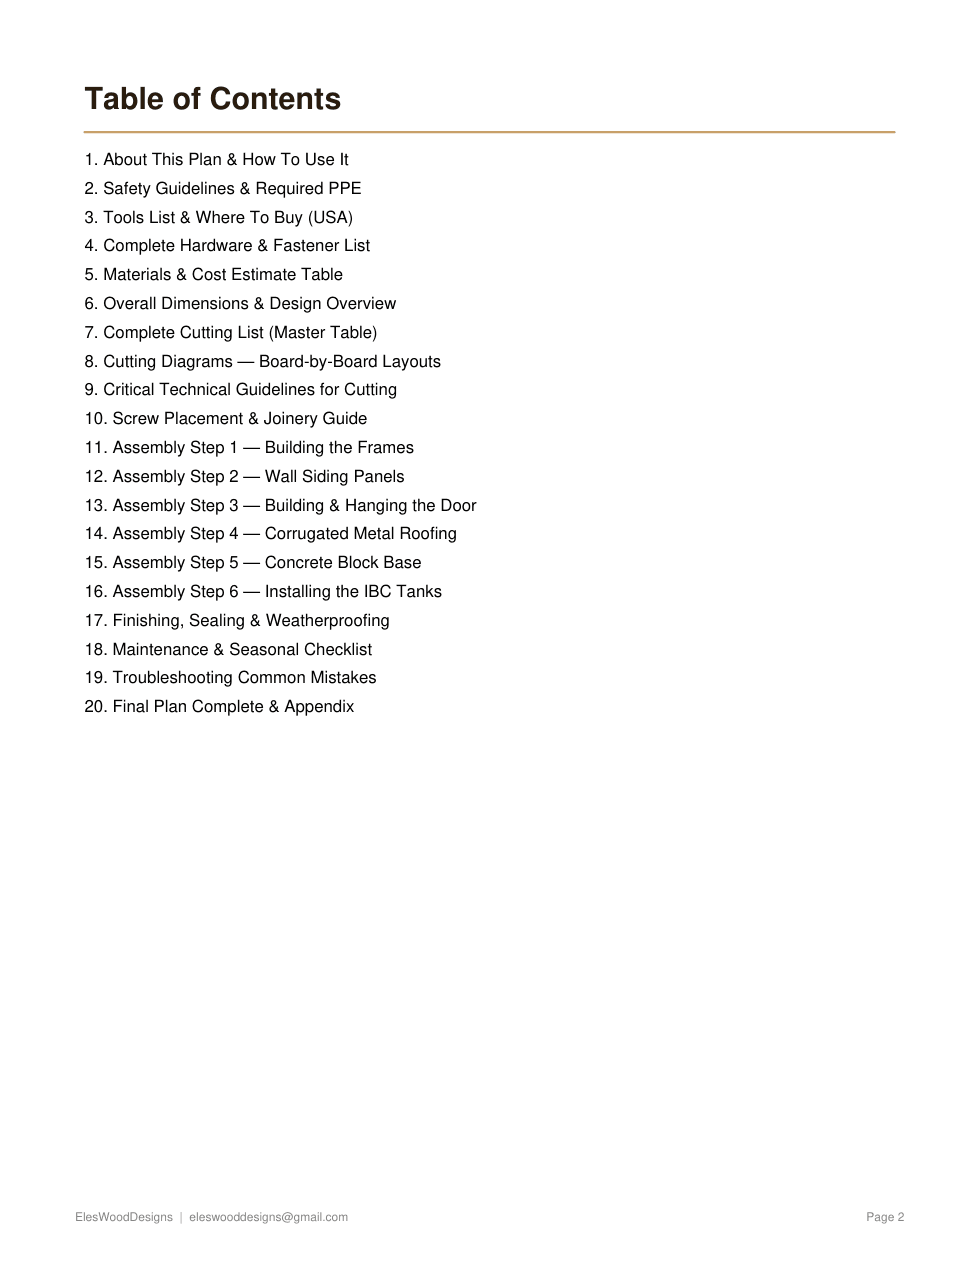
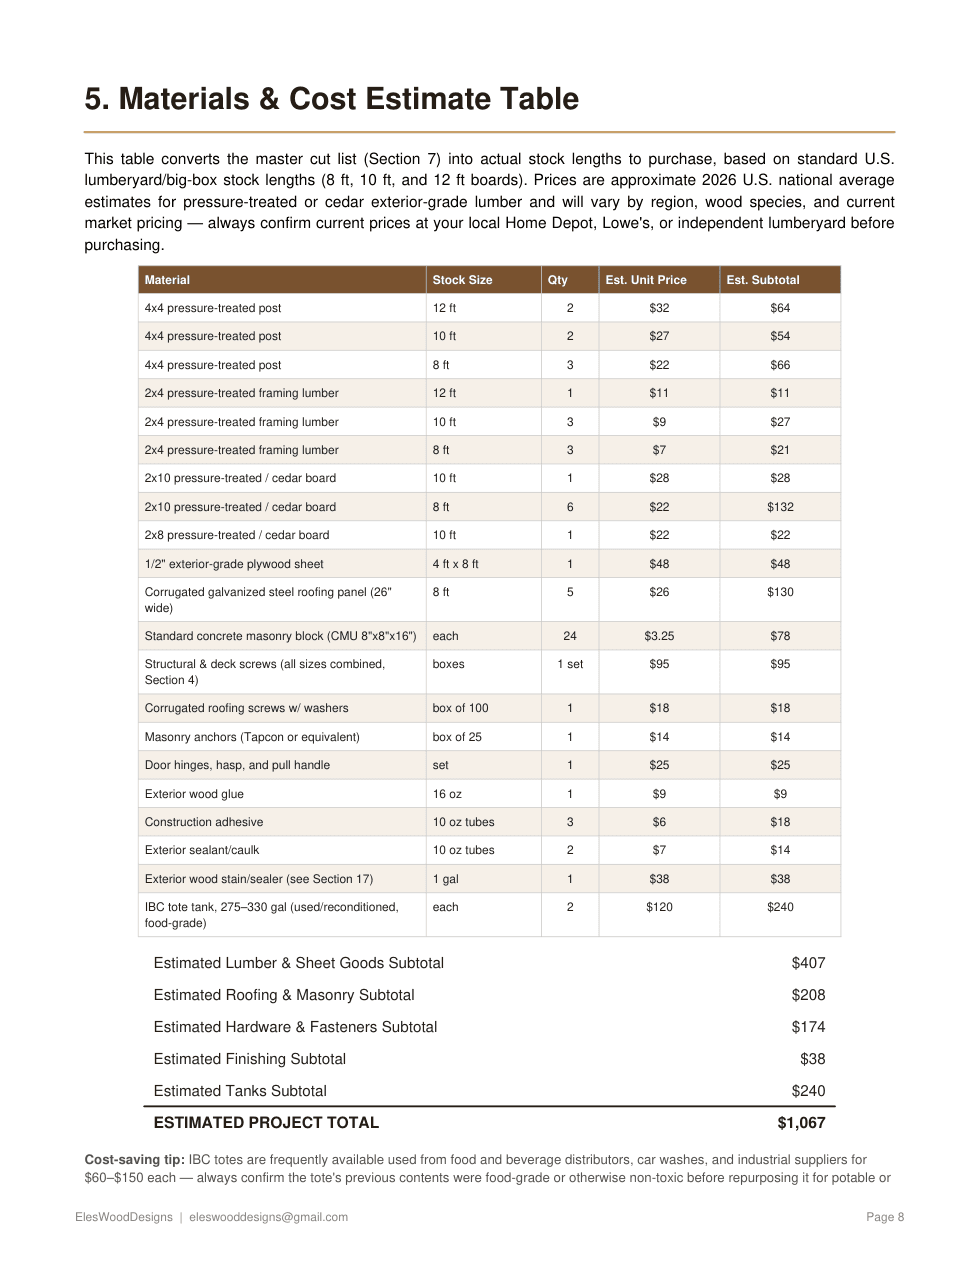
 Actual PDF Page 24Finished Project View
Drag the handle left or right to compare the project view with an actual PDF blueprint sheet
From Blueprint to Workshop
Check dimensions in IN or MM, test our Space Fit Checker on each plan page, or compare up to 3 builds side by side.
Complete secure checkout through Polar (with local tax & VAT handled). Your complete print-ready PDF arrives by email within 24 hours.
Print on Letter or A4 paper or view on a tablet—follow the lumber shopping list, saw-kerf cut diagrams, and numbered 3D assembly stages.
2-Click Project Finder
Pick a space and skill level to see matching blueprints.
Free Workshop Calculators
Lay out parts onto 4×8 ft (1220×2440 mm) sheets with blade kerf and visual cut maps.
Calculate rough & dimensional lumber volume and total lumberyard cost in seconds.
Compute lean-to and gable rafter length, slope angle, and overhang for sheds & saunas.
Compare DIY material costs vs. retail across USD, CAD, GBP, EUR, and AUD.
Workshop Reference
Grain direction, saw kerf allowance, and part labels before your first cut.
How nominal 2×4 stock maps to actual inch and millimeter dimensions.
Comparing Western Red Cedar, pressure-treated pine, and exterior sheet goods.
Straight Answers
Reader Poll · Real Community Votes
Click any upcoming project below to cast a real vote—no sign-up required.
Insulated slatted cedar surround built from 2×4 framing and removable access lid.
Single-slope roofed tool & mower shed optimized for full 4×8 ft plywood sheets.
Heavy-duty fold-down 2×4 bench that locks flat against the wall when parking a car.
Weather-resistant prep cart with prep shelf, propane/wood bay, and locking casters.
Download a 5-page sample excerpt from our 42-page Water Tank Shed manual—including the Cover, 20-Section Table of Contents, Safety Checklist, a Board-by-Board Cutting Diagram, and a Step-by-Step 3D Assembly page.
Order inquiries: eleswooddesigns@gmail.com