Intermediate
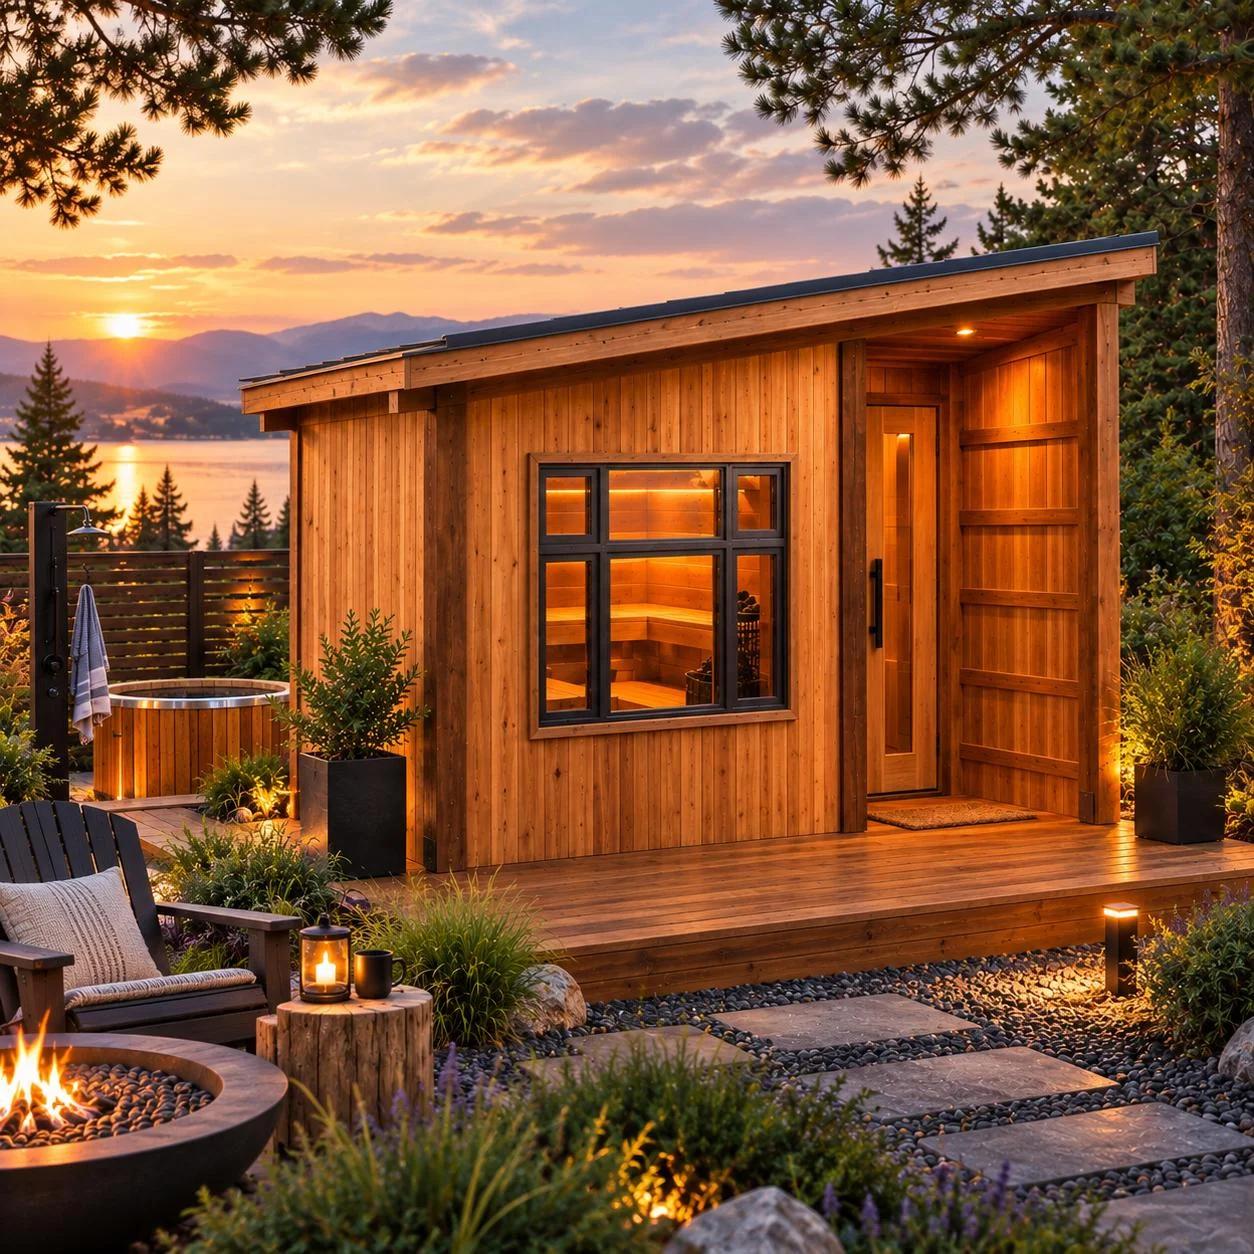
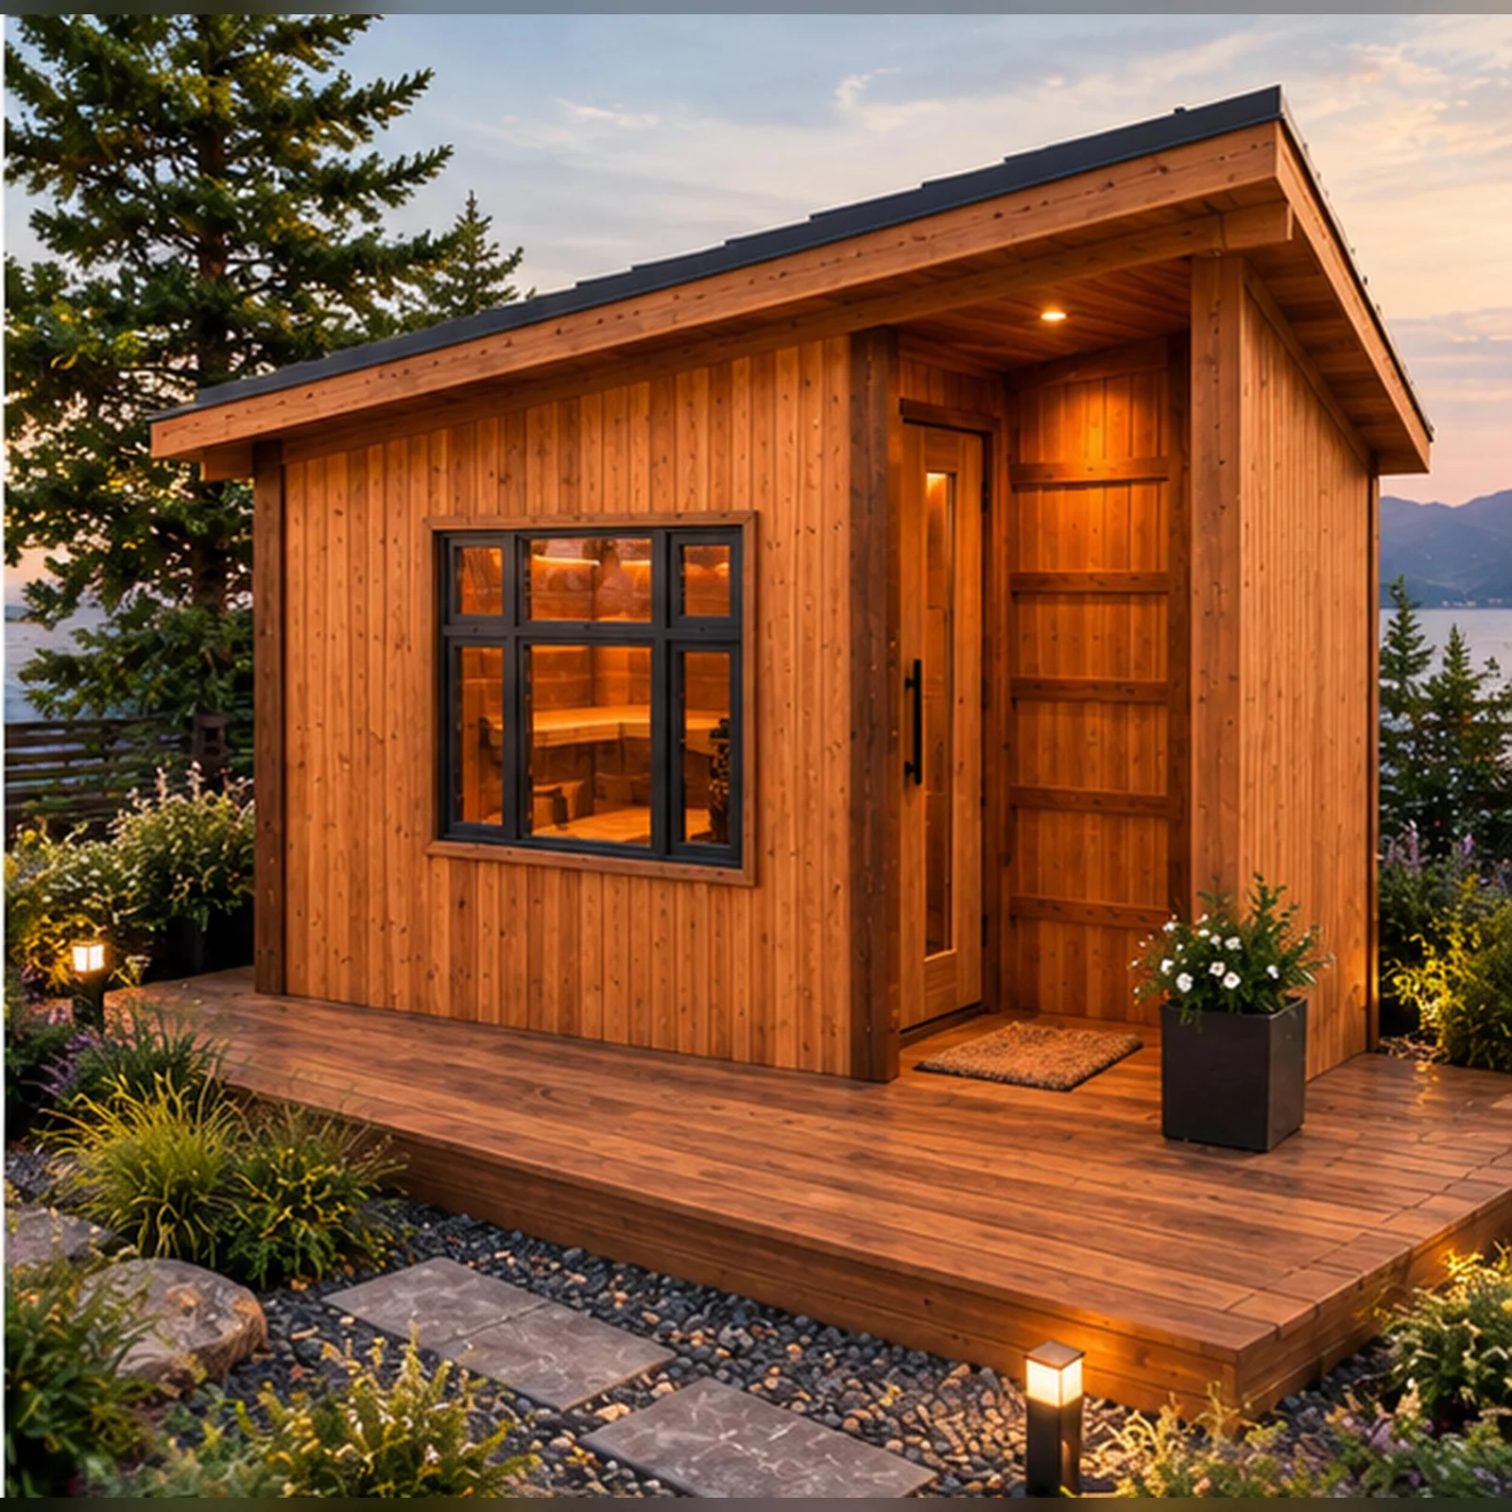
Modern Outdoor Sauna
$10.00US dollars157 1/2 in W × 97 1/2 in D × 114 1/2 in H · PDF Plan
Curated Collection · 6 Plans · Imperial + Metric
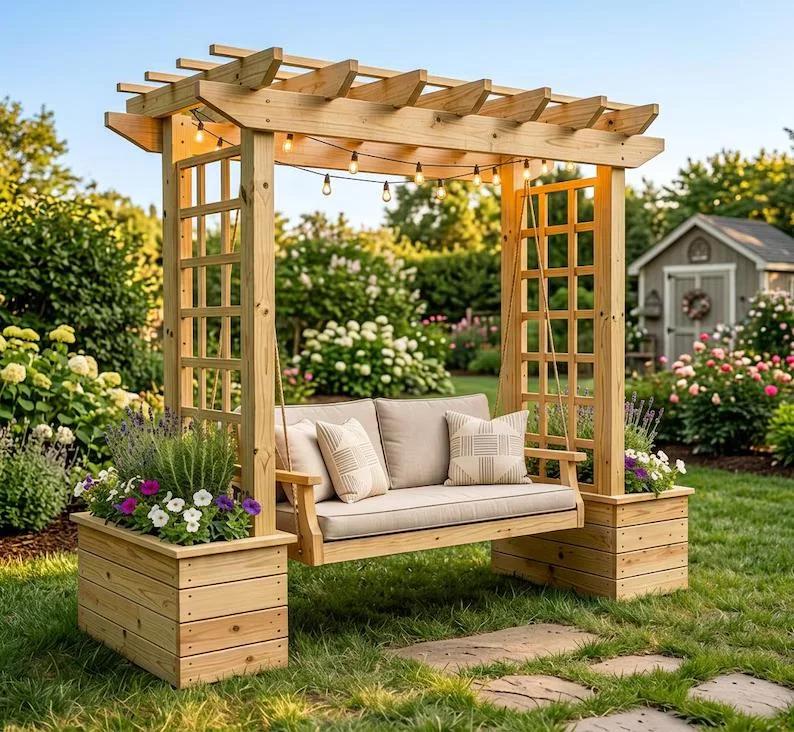
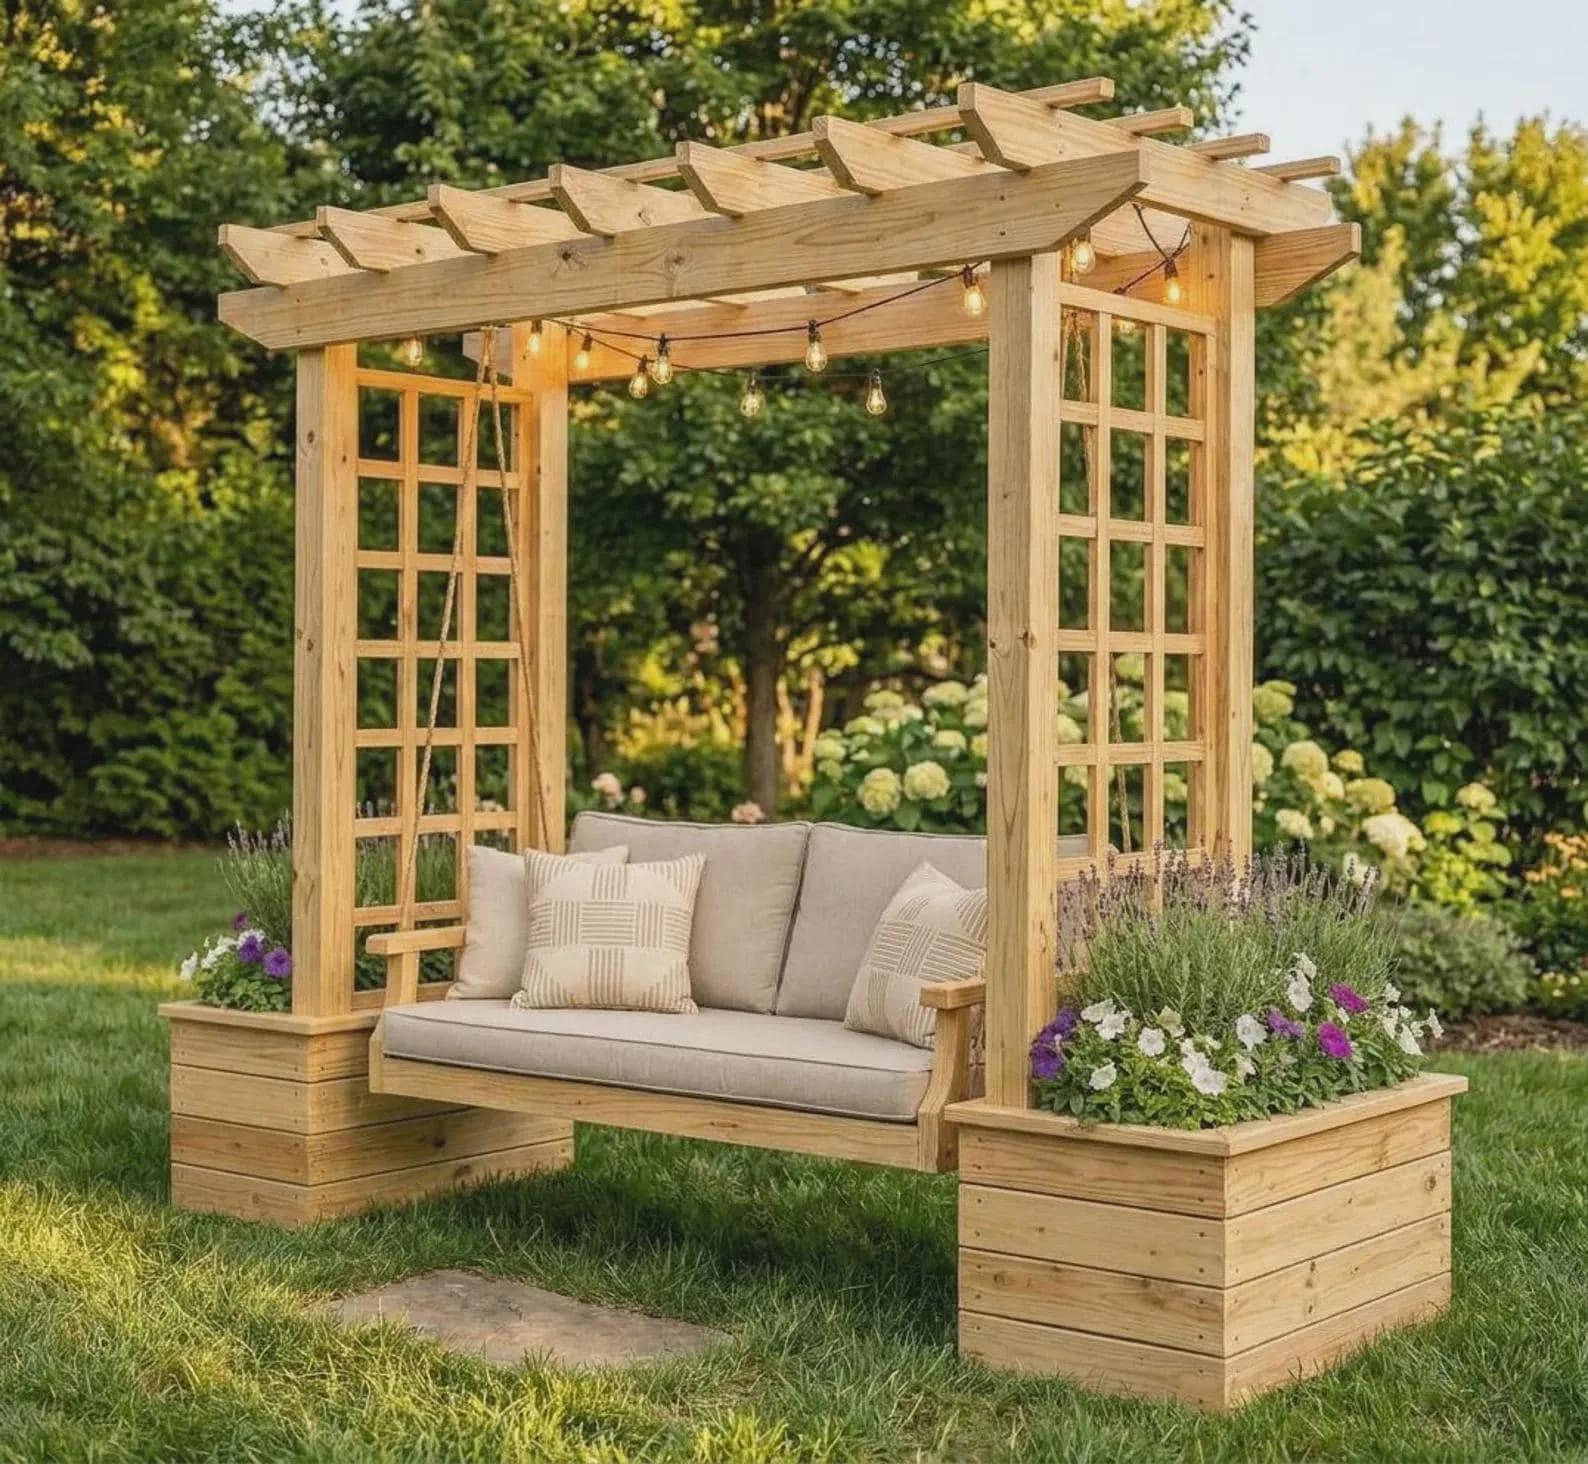
Backyard timber structures demand solid post-and-beam framing, sloped roof overhangs, and exterior-grade fasteners that hold up through years of rain, wind, and sun. This curated collection brings together our full-sized exterior woodworking blueprints—including our modern outdoor sauna with covered porch, double IBC tote rainwater tank shed, 12x4 lean-to greenhouse, slatted firewood shed, backyard treehouse, and covered arbor swing. Every downloadable PDF manual walks through lumber stock selection, master cutting lists, visual board-by-board cutting layouts, fastener schedules, and step-by-step 3D assembly drawings so you can source materials locally and build with confidence.
157 1/2 in W × 97 1/2 in D × 114 1/2 in H · PDF Plan
92 in W × 60 in D × 83 in H · PDF Plan
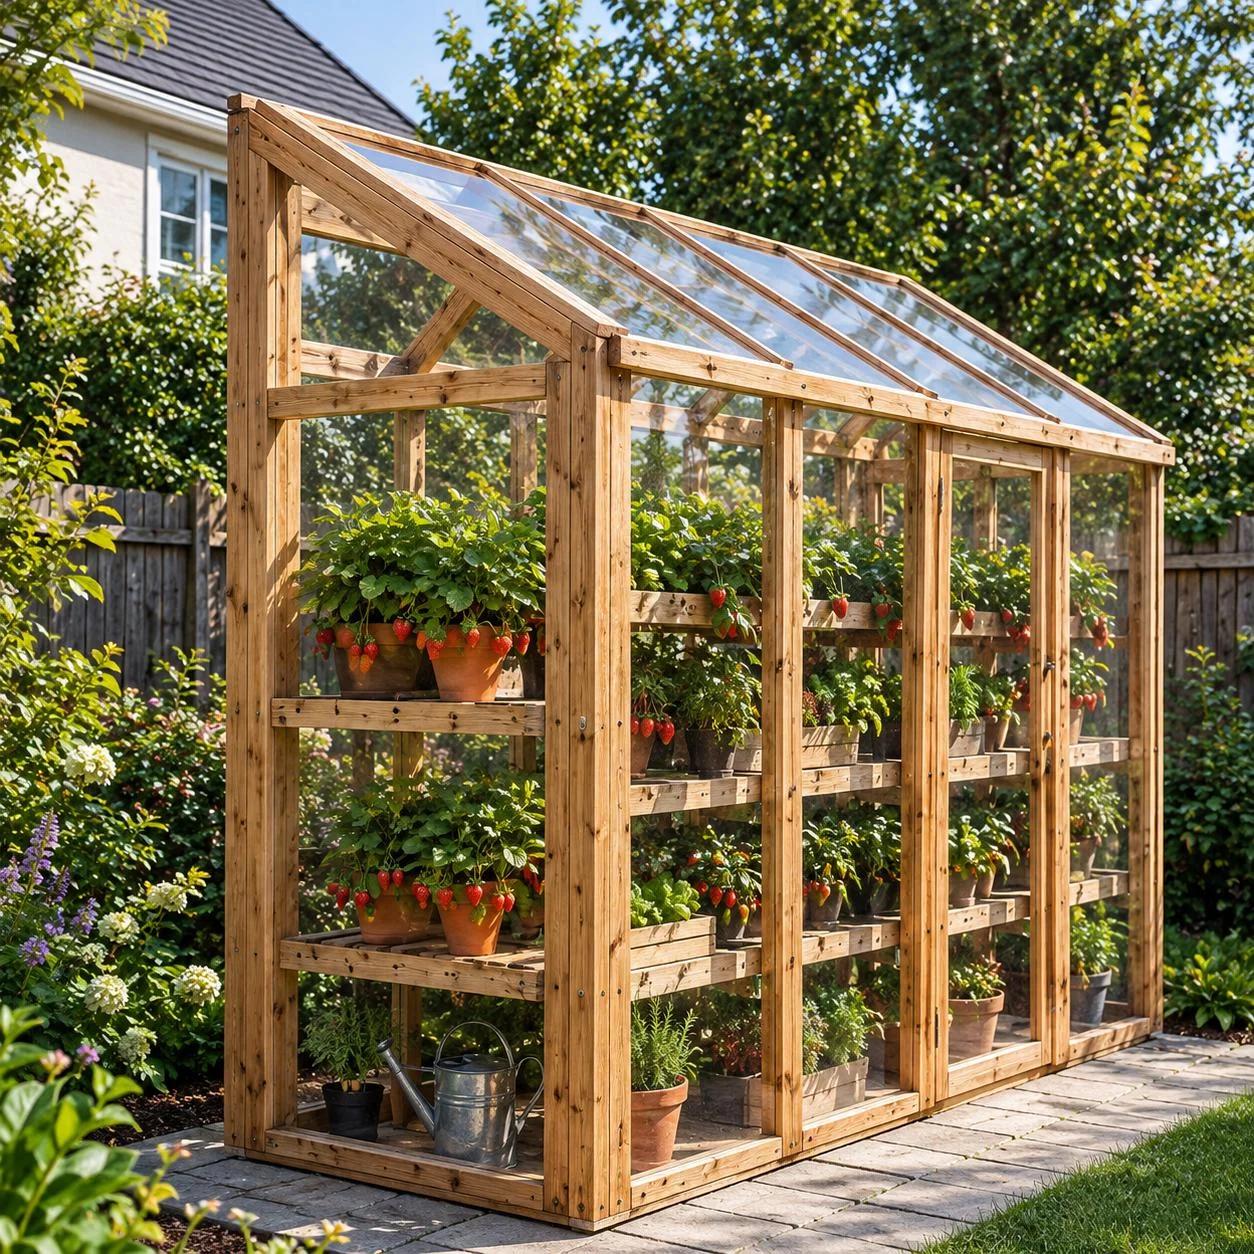
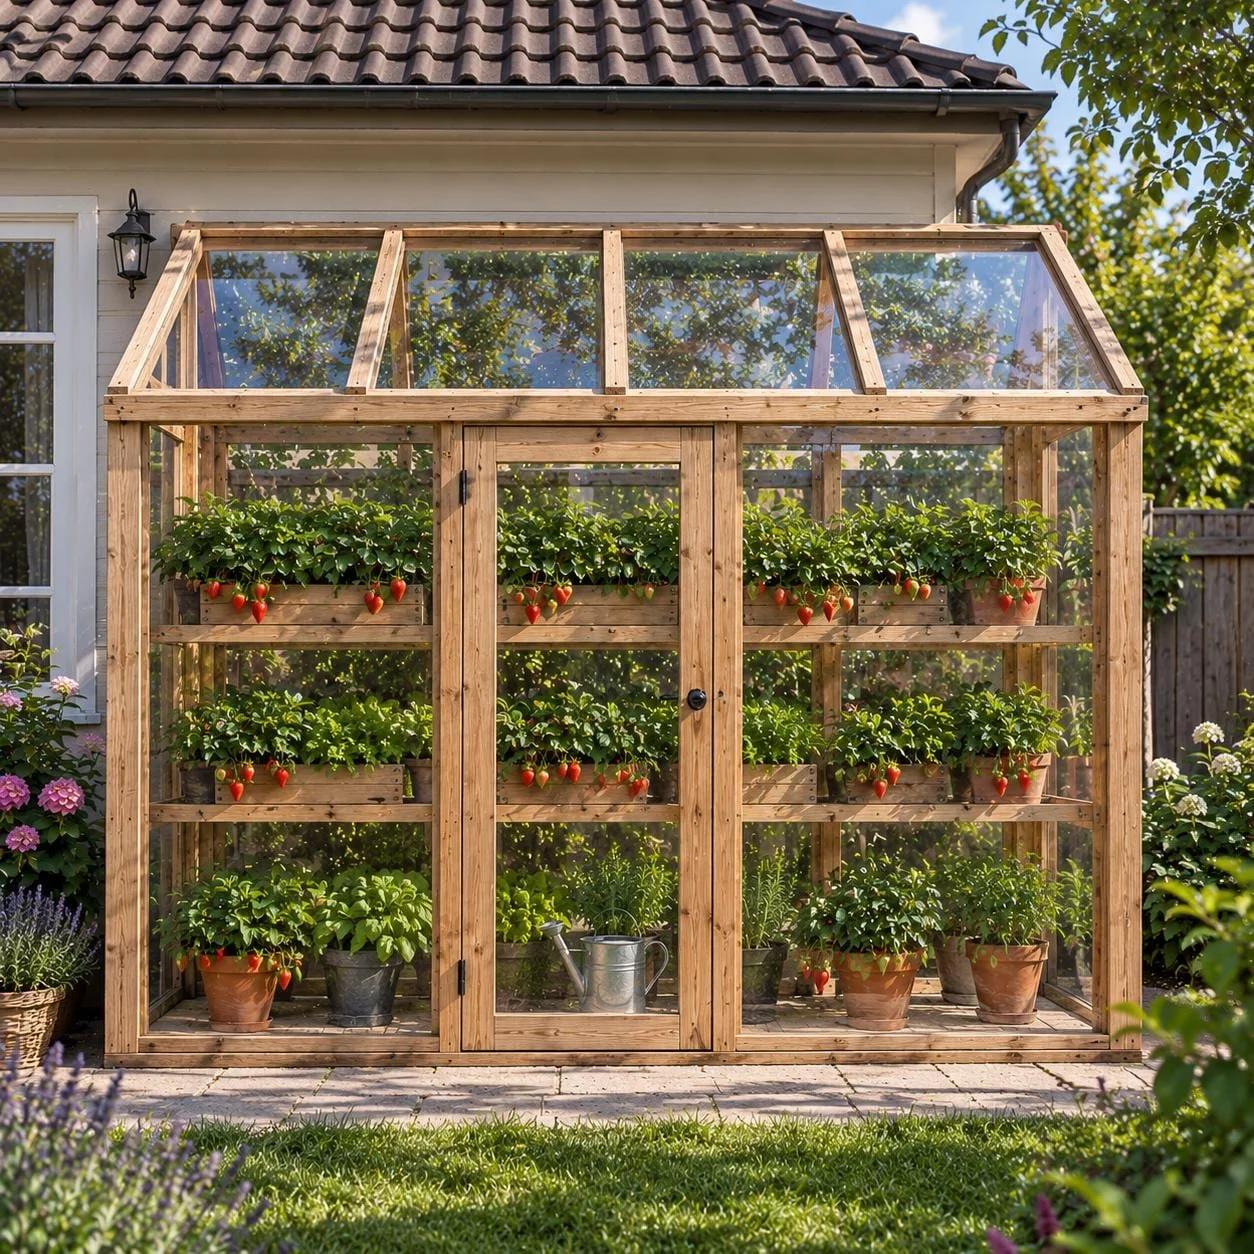
148 in W × 52 3/16 in D × 96 1/8 in H · PDF Plan
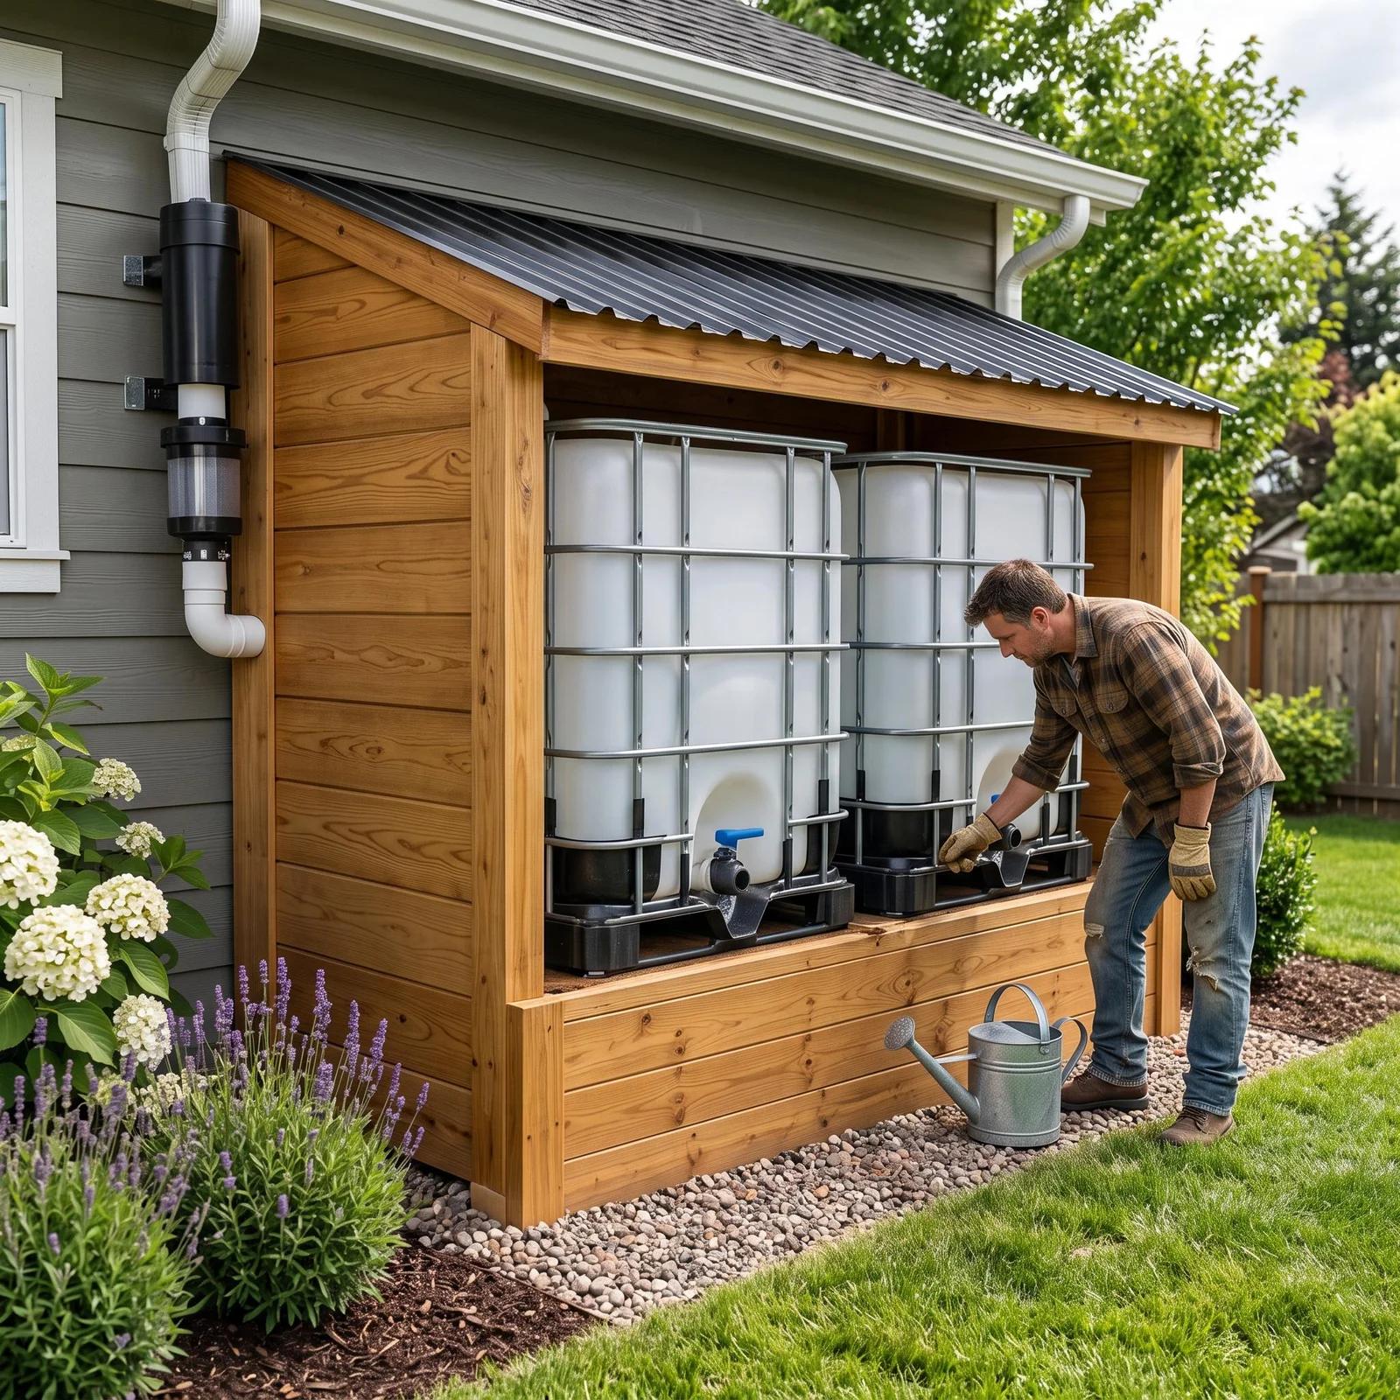
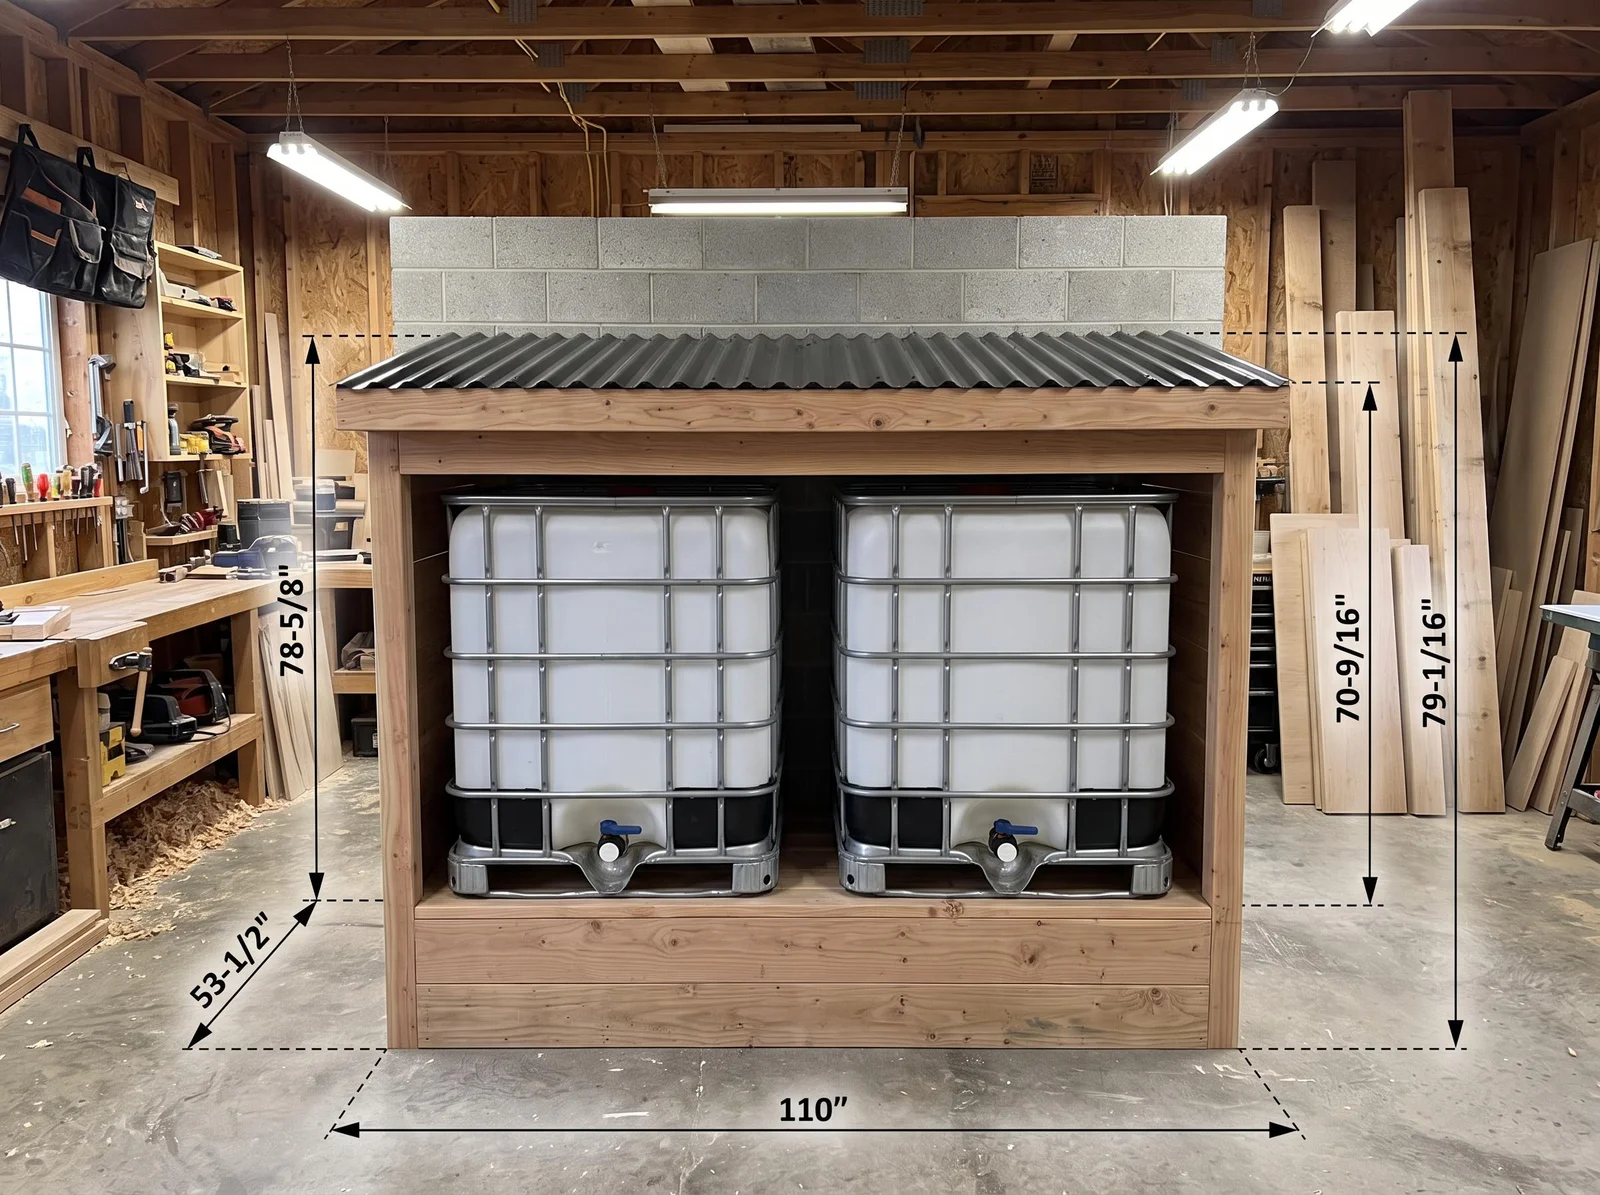
110 in W × 53 1/2 in D × 79 1/16 in H · 42p PDF
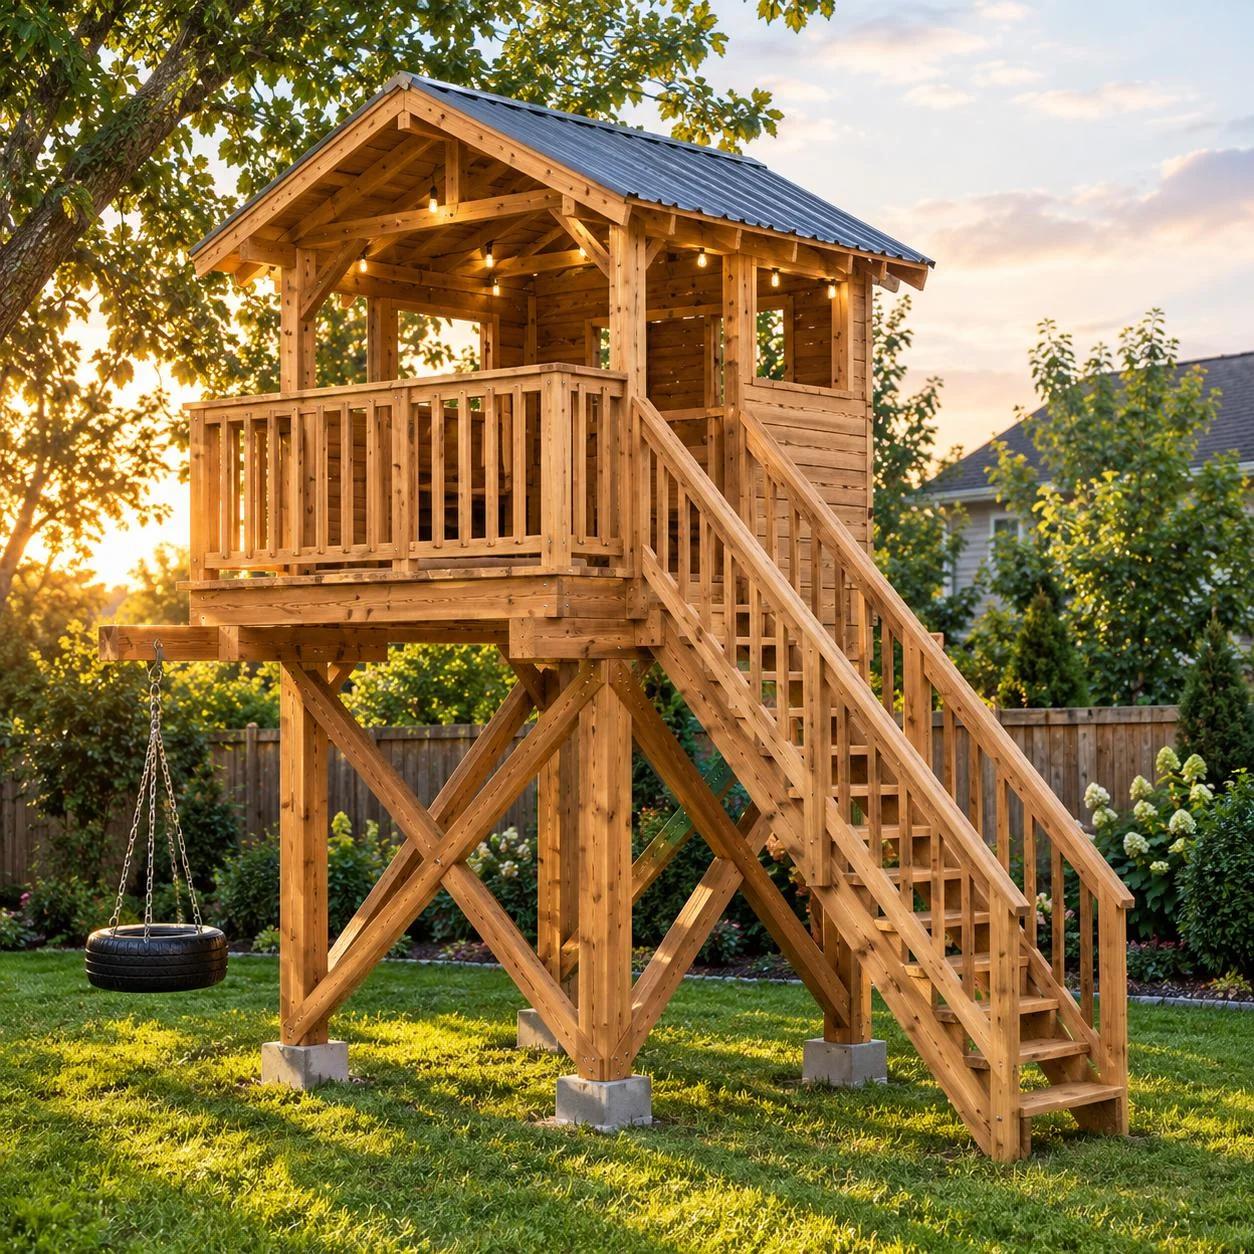
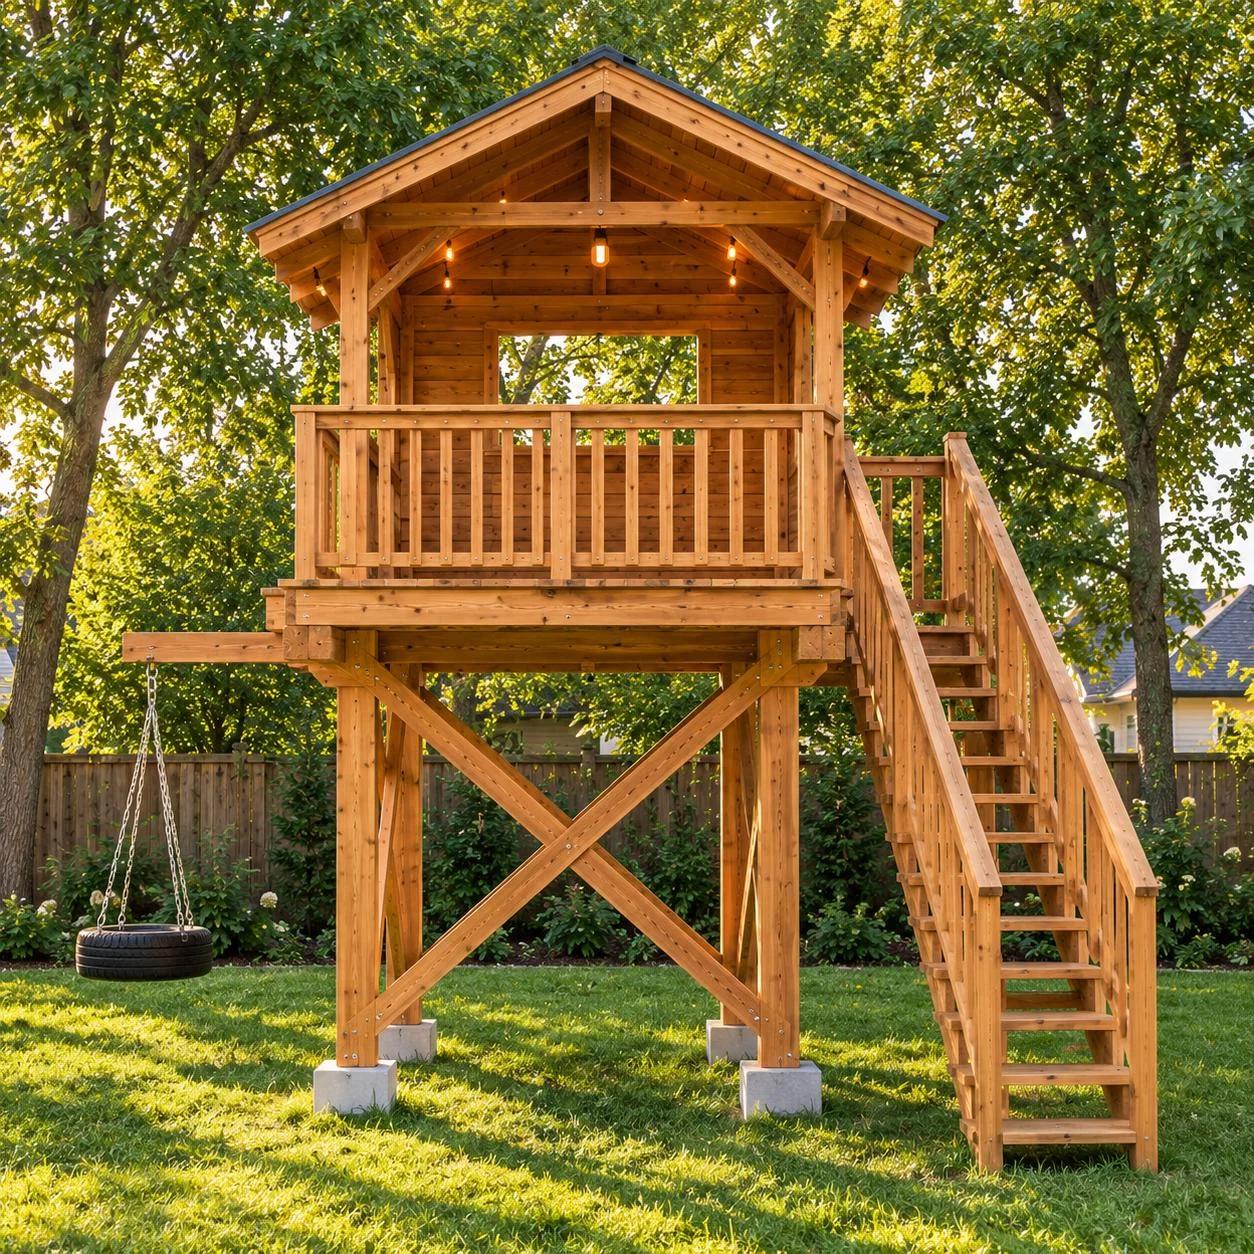
92 in W × 96 in D × 198 in H · 56p PDF
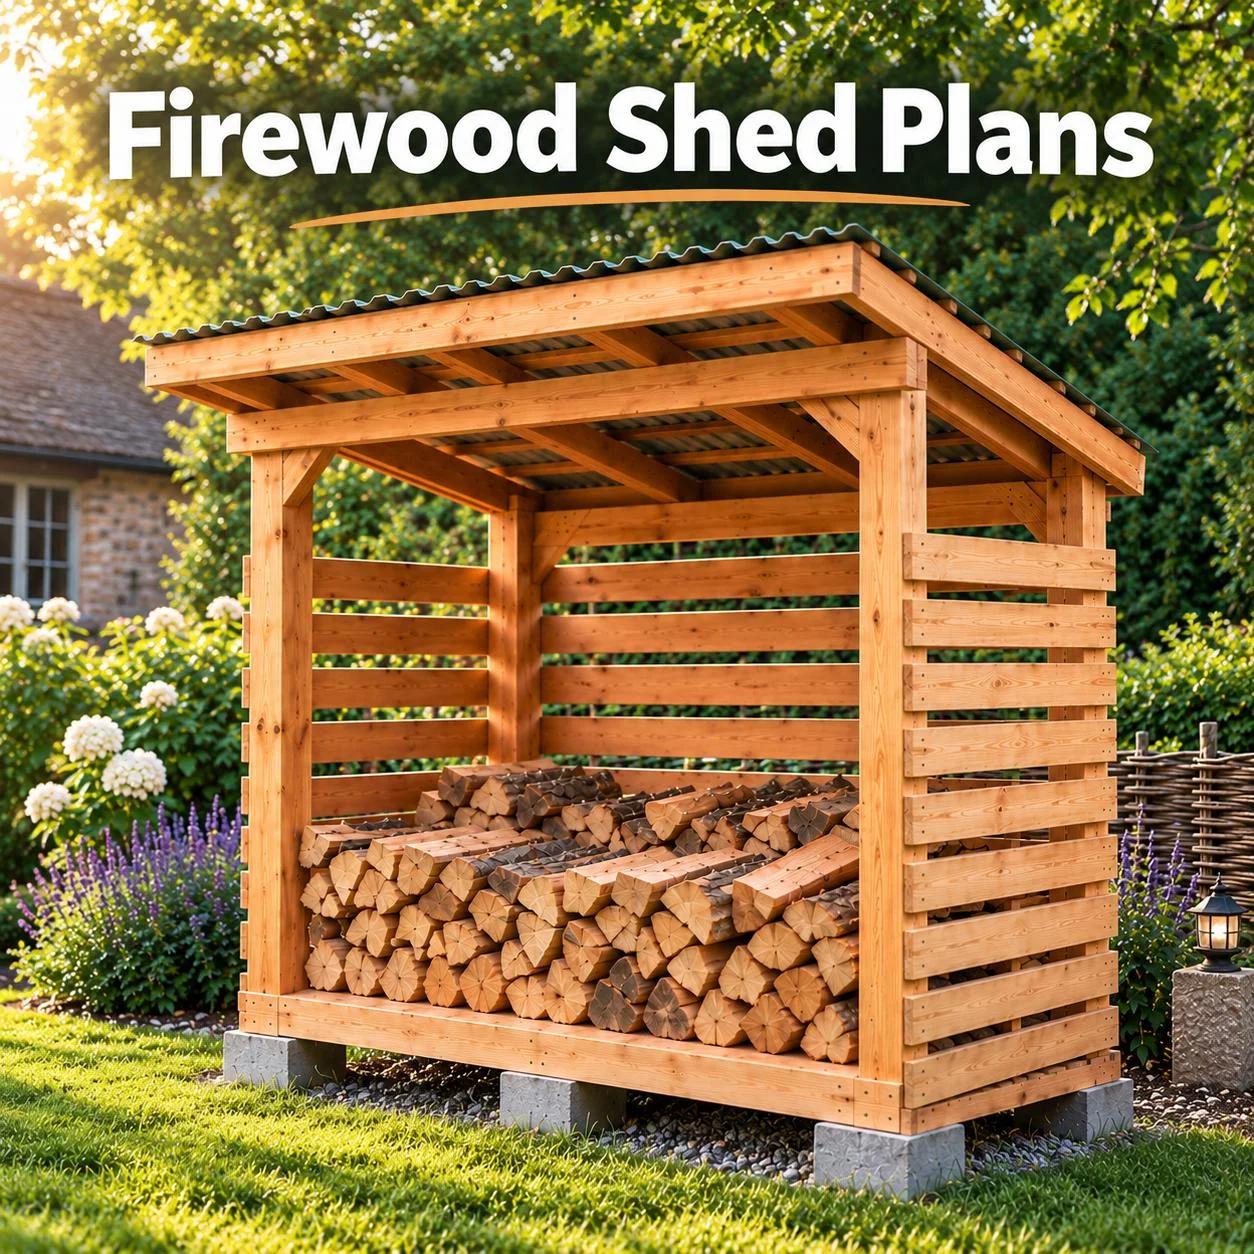
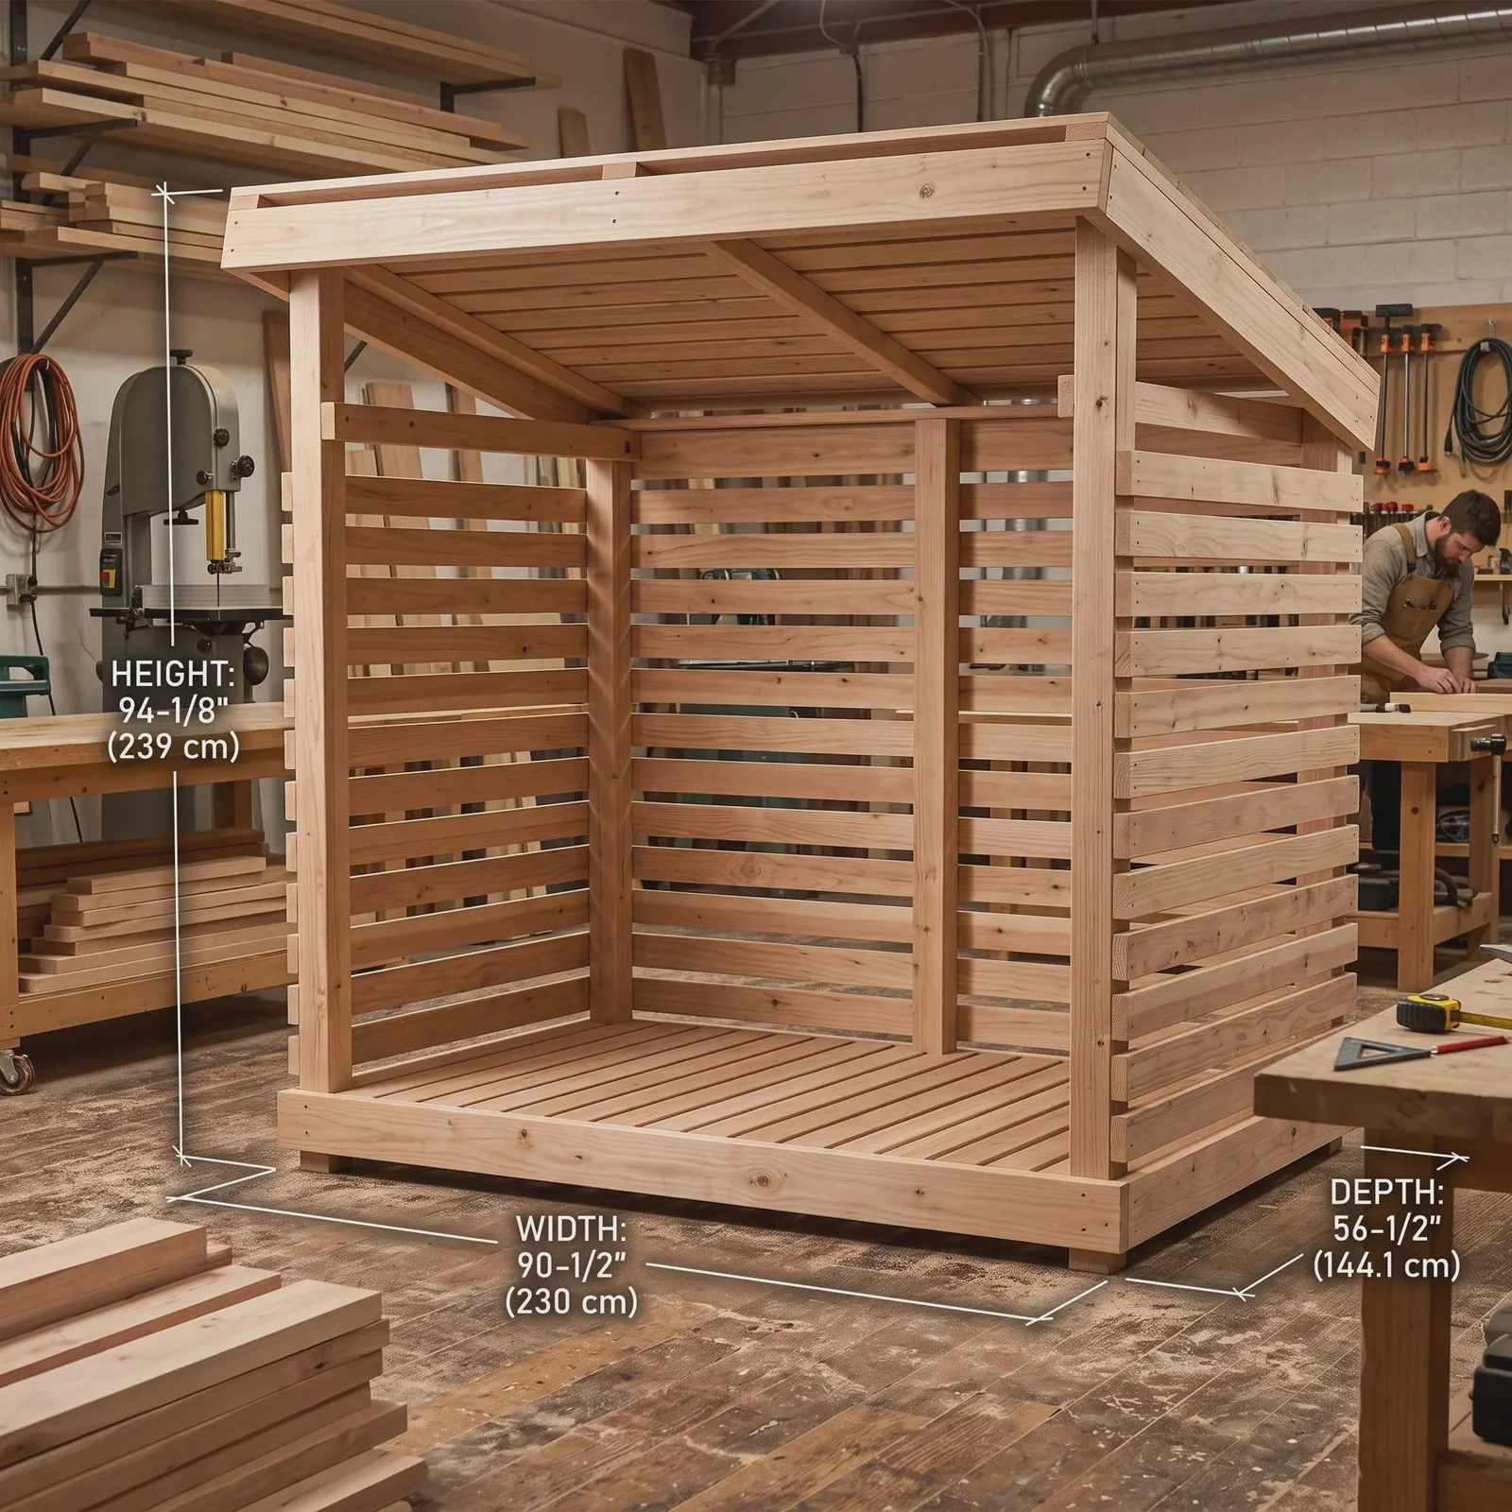
90 1/2 in W × 56 1/2 in D × 94 1/8 in H · PDF Plan