Intermediate
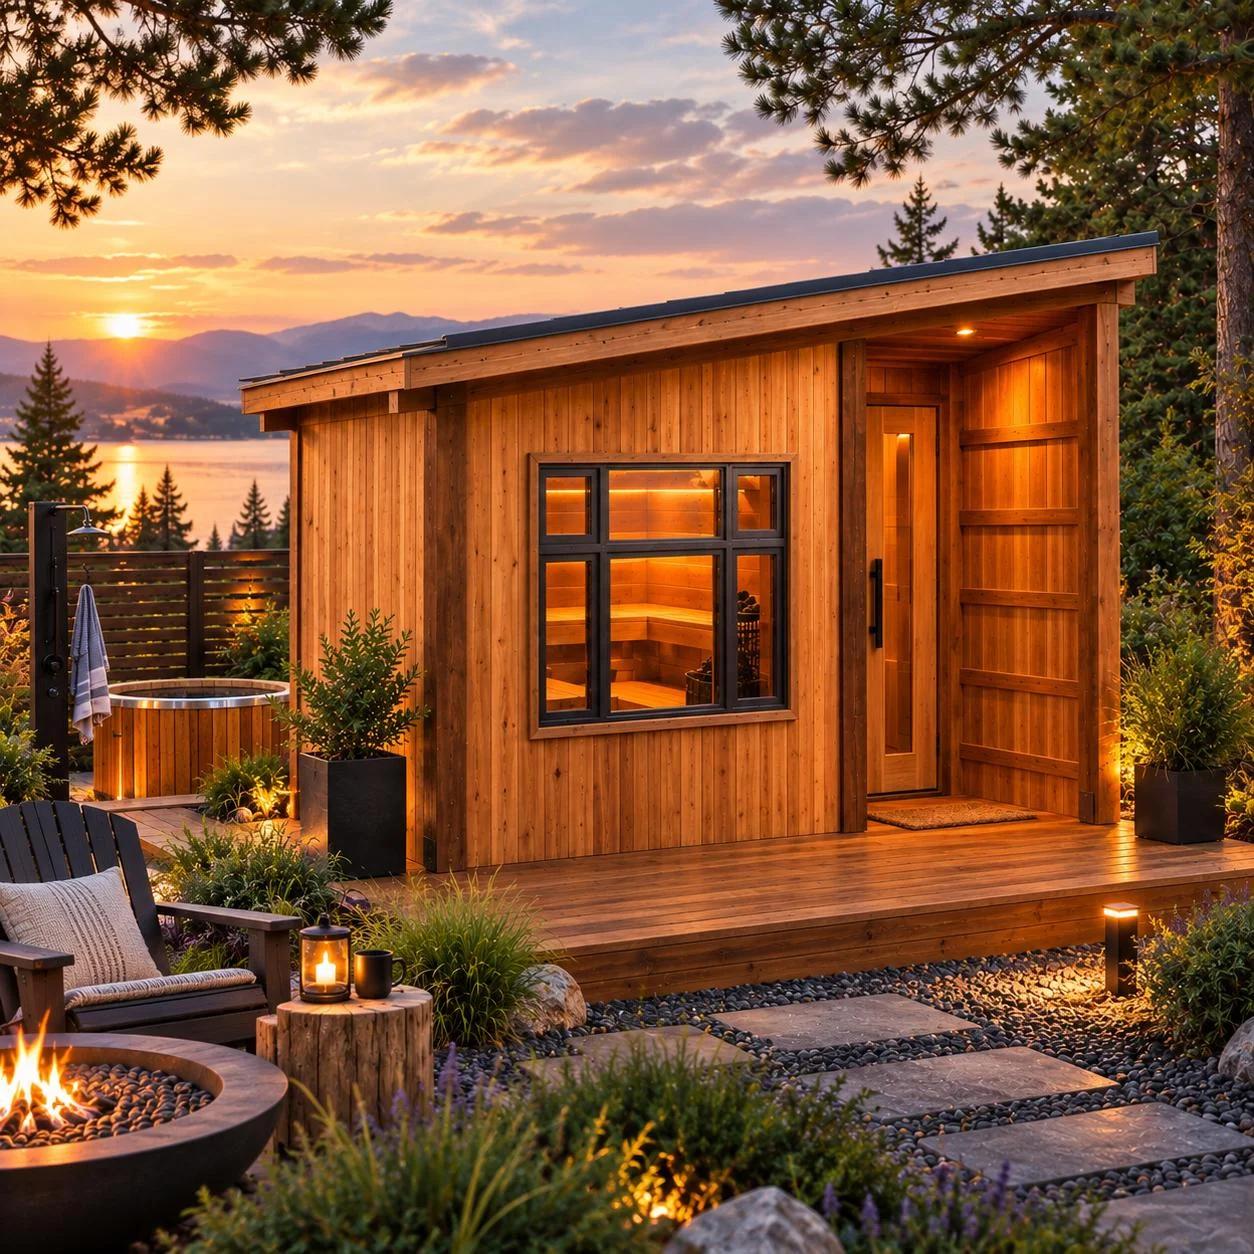
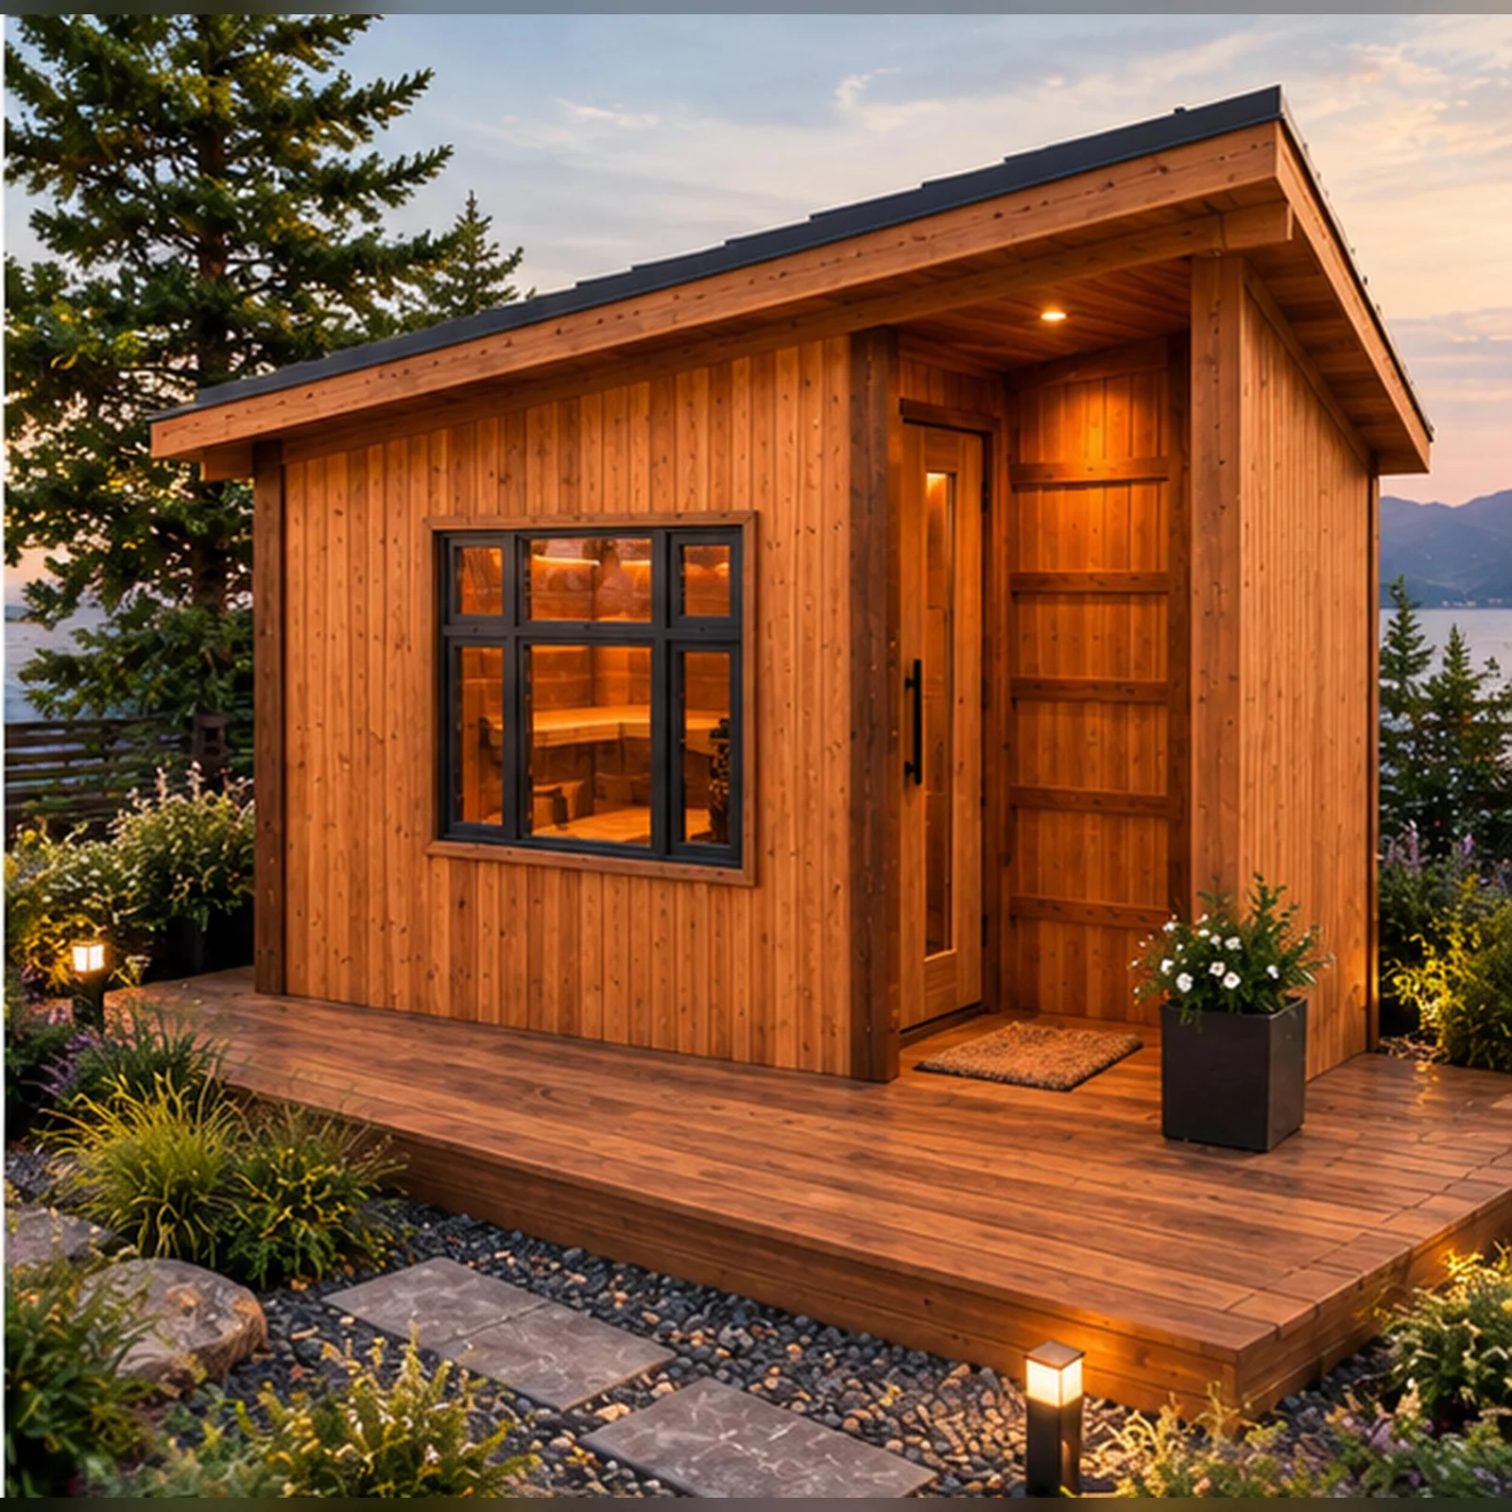
Modern Outdoor Sauna
$10.00US dollars157 1/2 in W × 97 1/2 in D × 114 1/2 in H · PDF Plan
Category Hub · 5 blueprints · Imperial + Metric
Backyard structures take weather, ground moisture, and seasonal movement year-round, so an outdoor plan has to do more than show a pretty picture. Every plan in our Outdoor & Garden collection is drawn like an architectural blueprint with dual measurements—fractional inches and feet alongside millimeters—so you can frame roofs, square post footprints, and lay out rafters without guessing at math in the driveway.
Each downloadable PDF includes a complete lumber and hardware shopping list sized around standard home-center stock, board-by-board cutting diagrams that minimize offcuts, and numbered 3D exploded views that show how sills, studs, rafters, and trim go together in order. Whether you are framing an 8x10 storage shed with a covered porch, assembling cedar planter boxes for a patio, or building a predator-resistant backyard chicken coop over a weekend, you can review the finished footprint, skill level, and material list on the product page before you buy, then print the sheets for the workbench immediately after checkout.
157 1/2 in W × 97 1/2 in D × 114 1/2 in H · PDF Plan
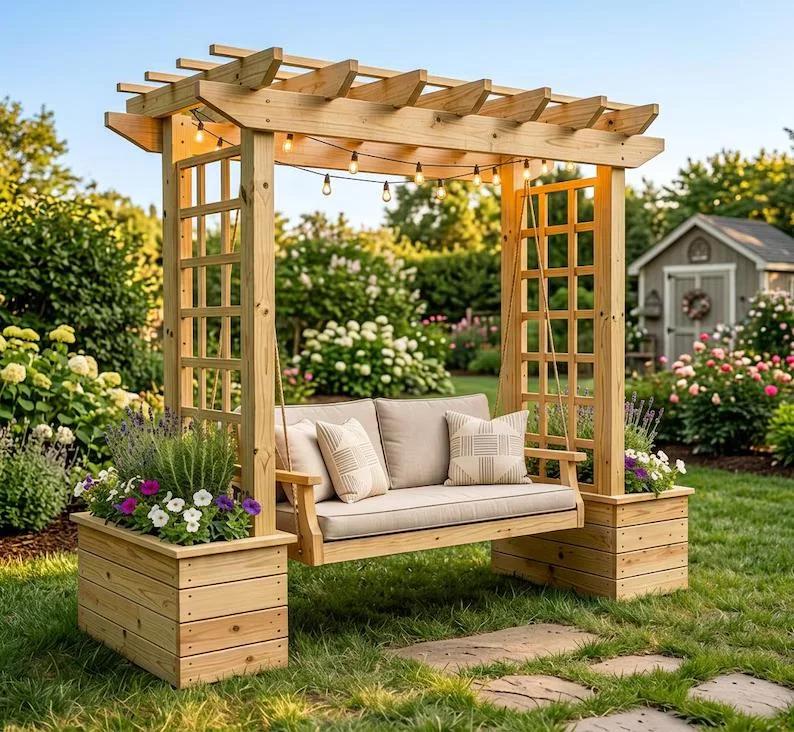
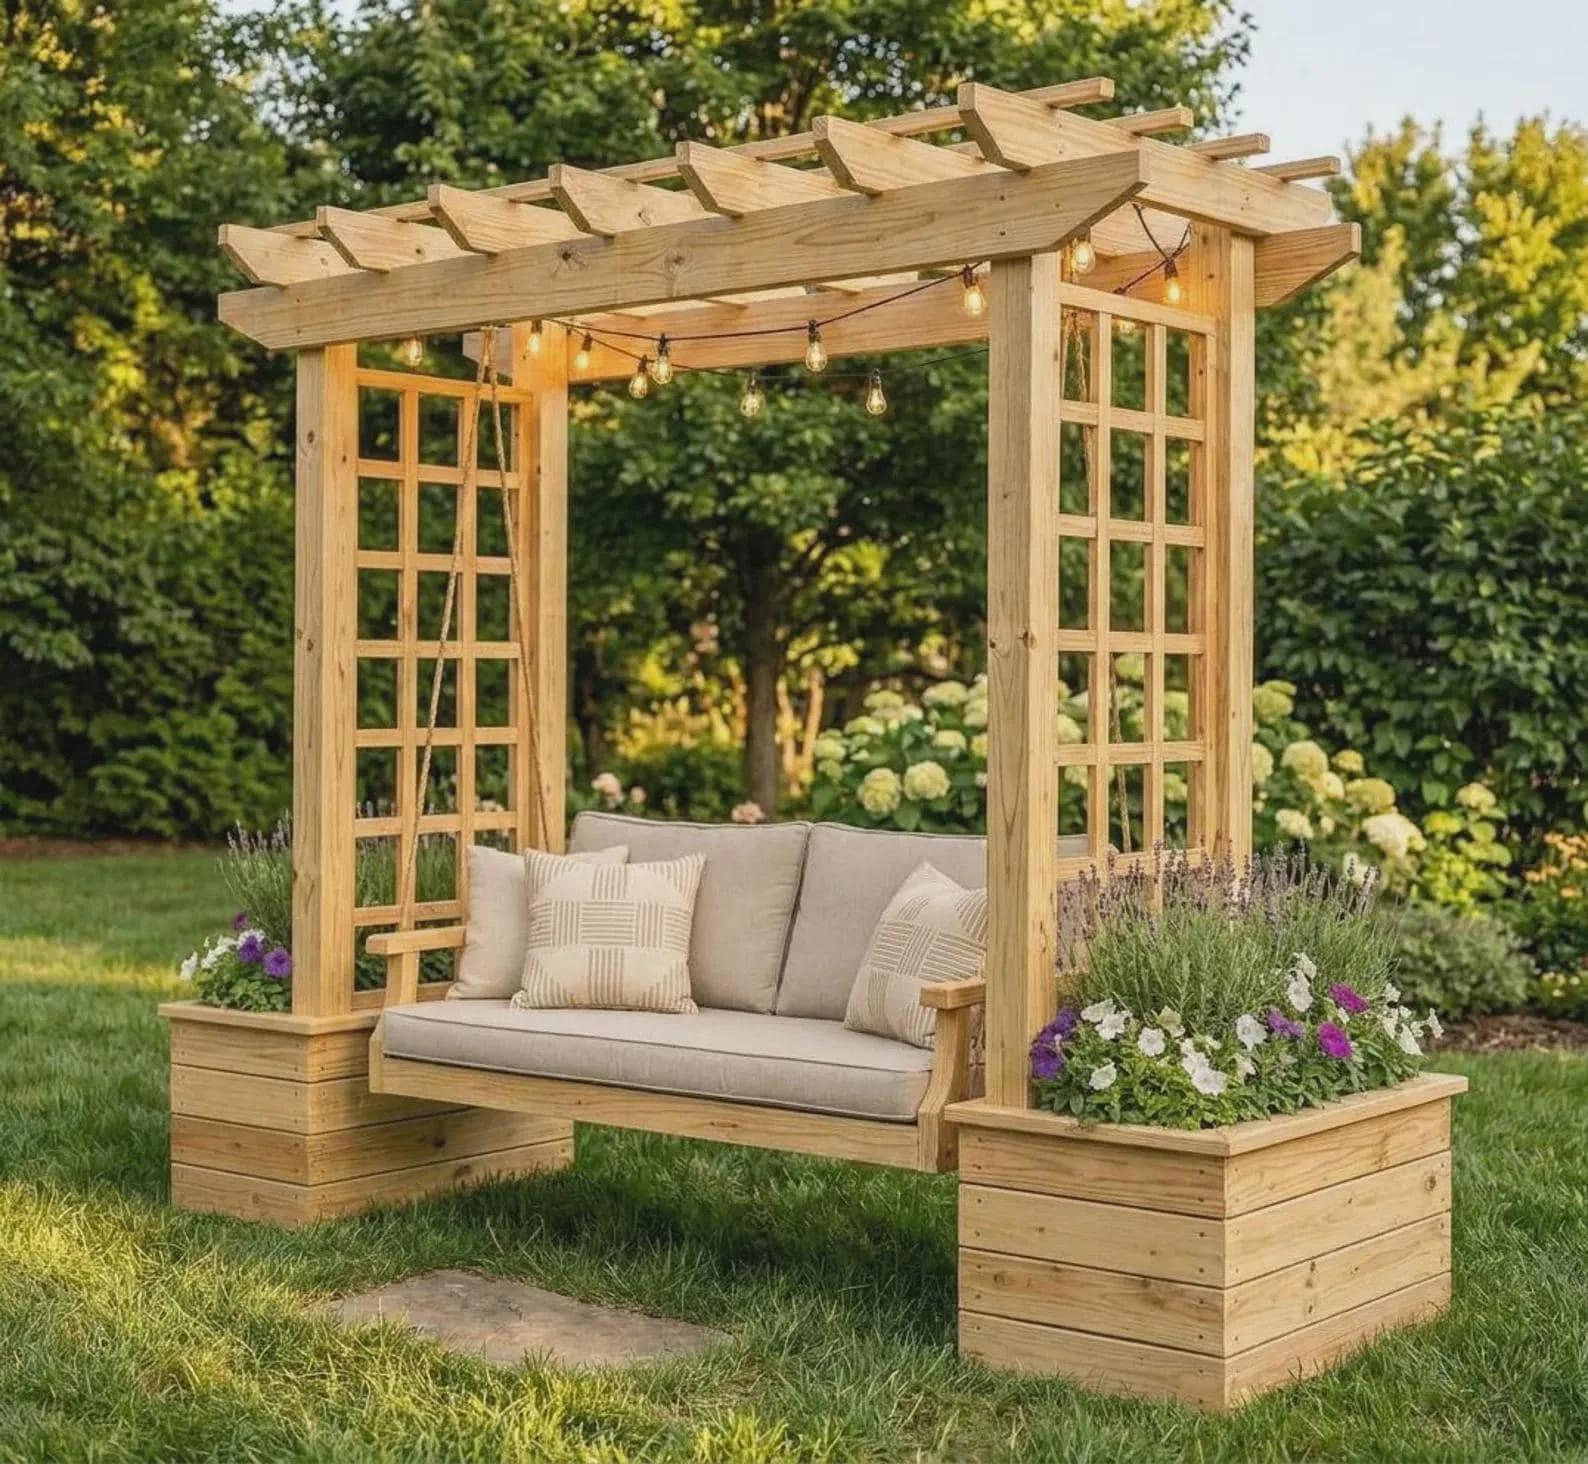
92 in W × 60 in D × 83 in H · PDF Plan
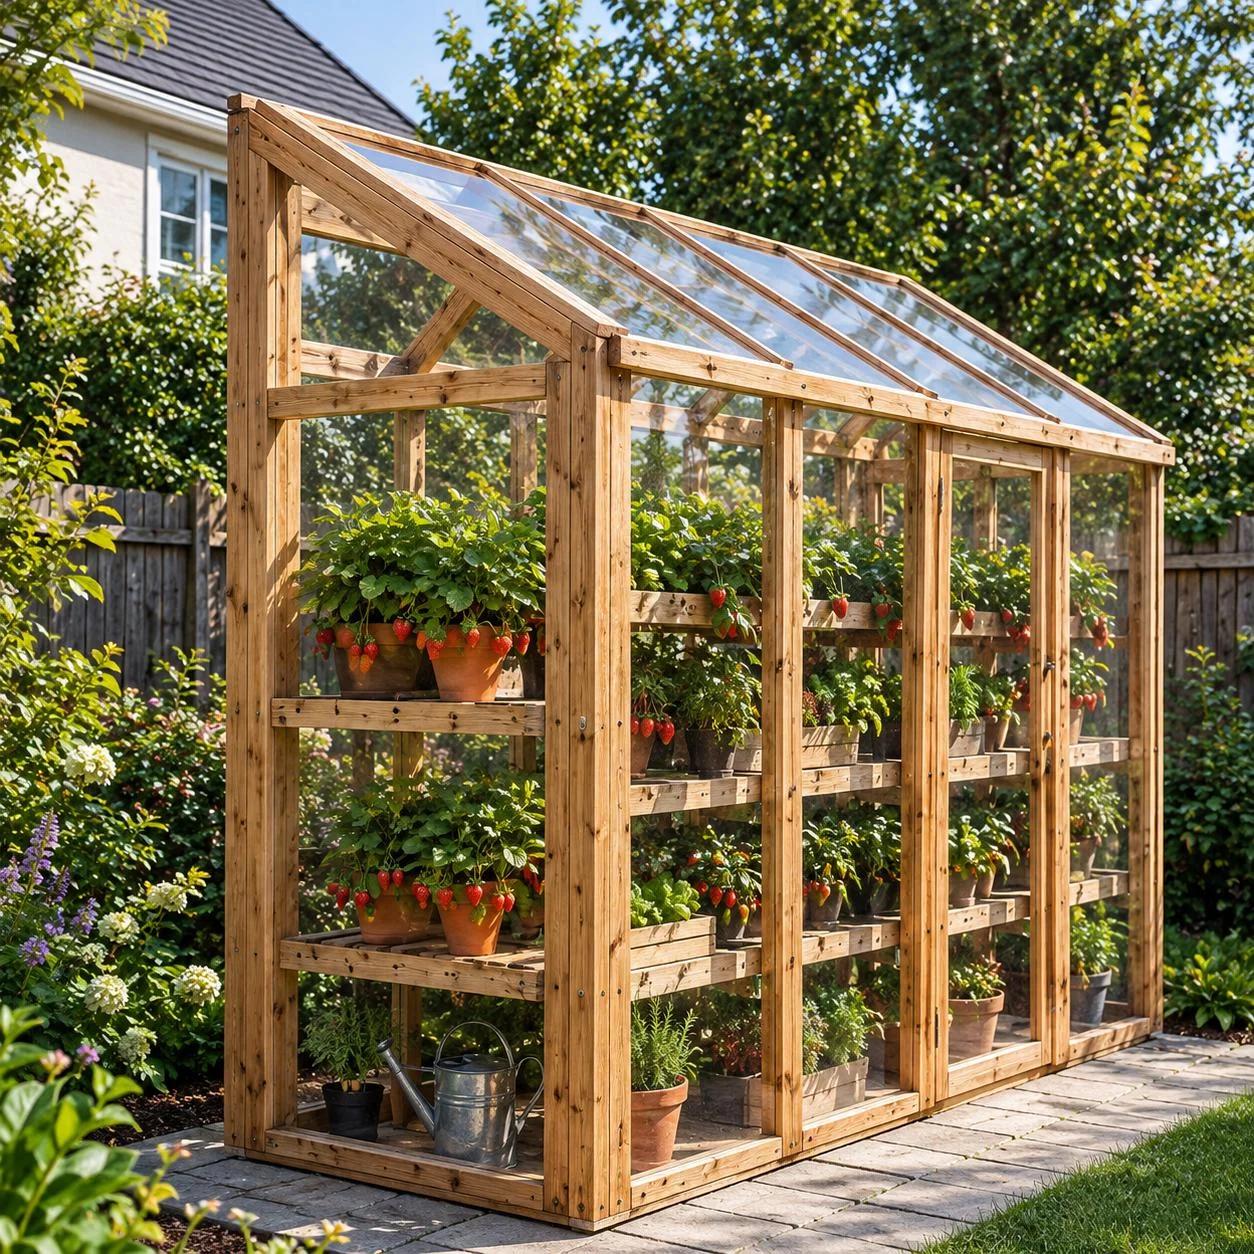
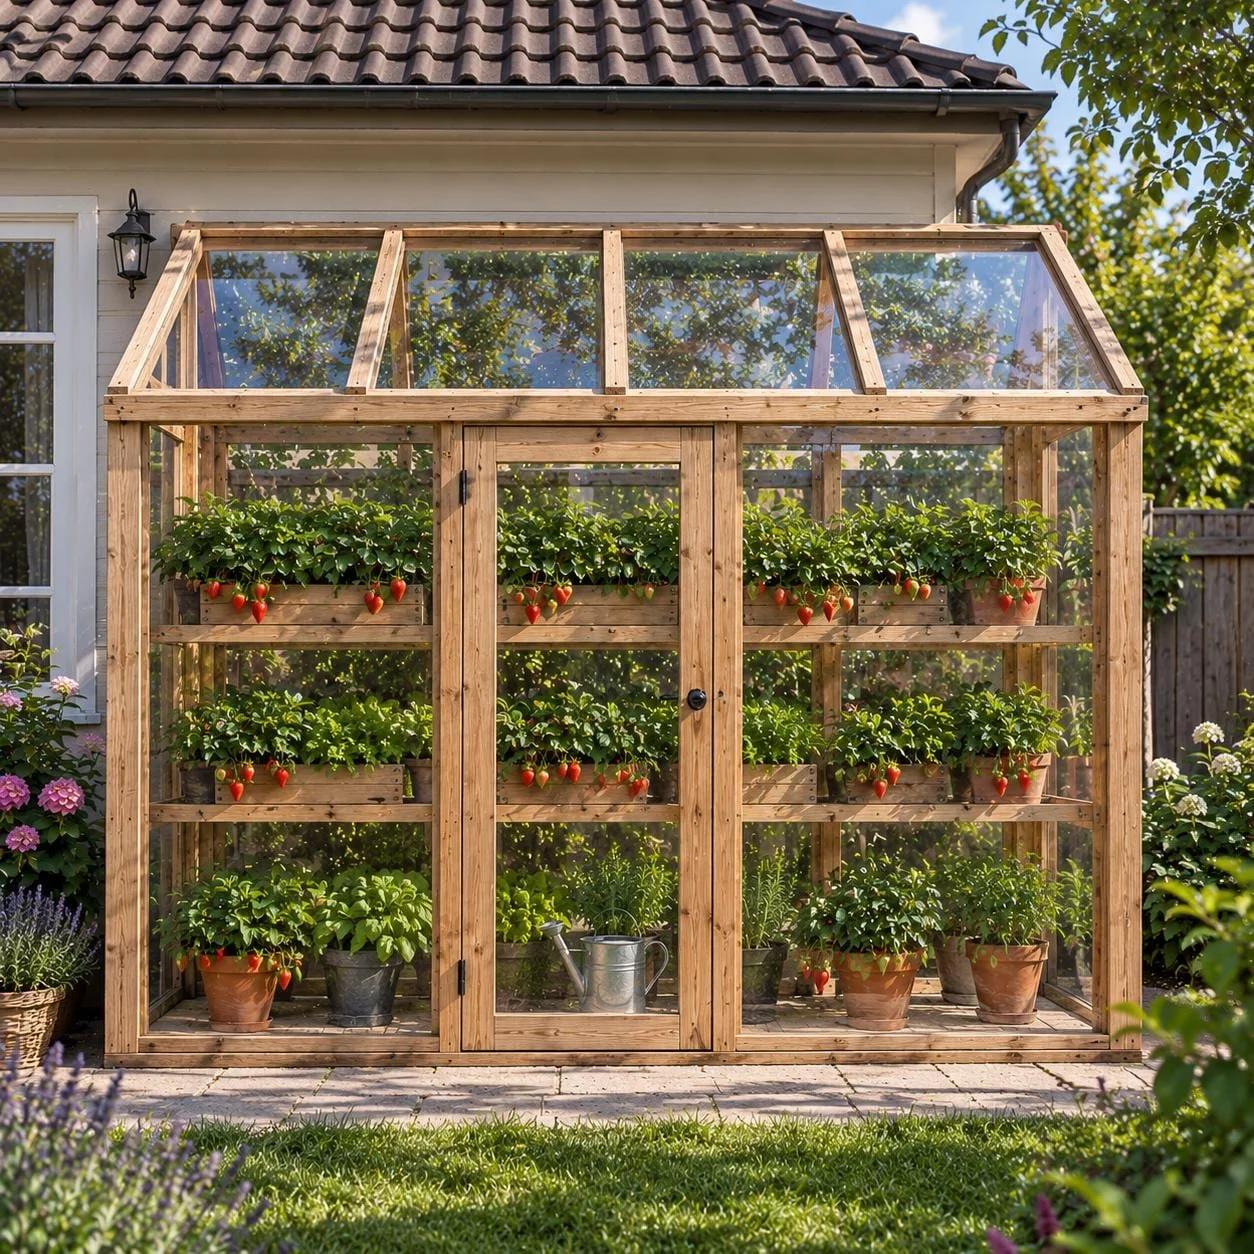
148 in W × 52 3/16 in D × 96 1/8 in H · PDF Plan
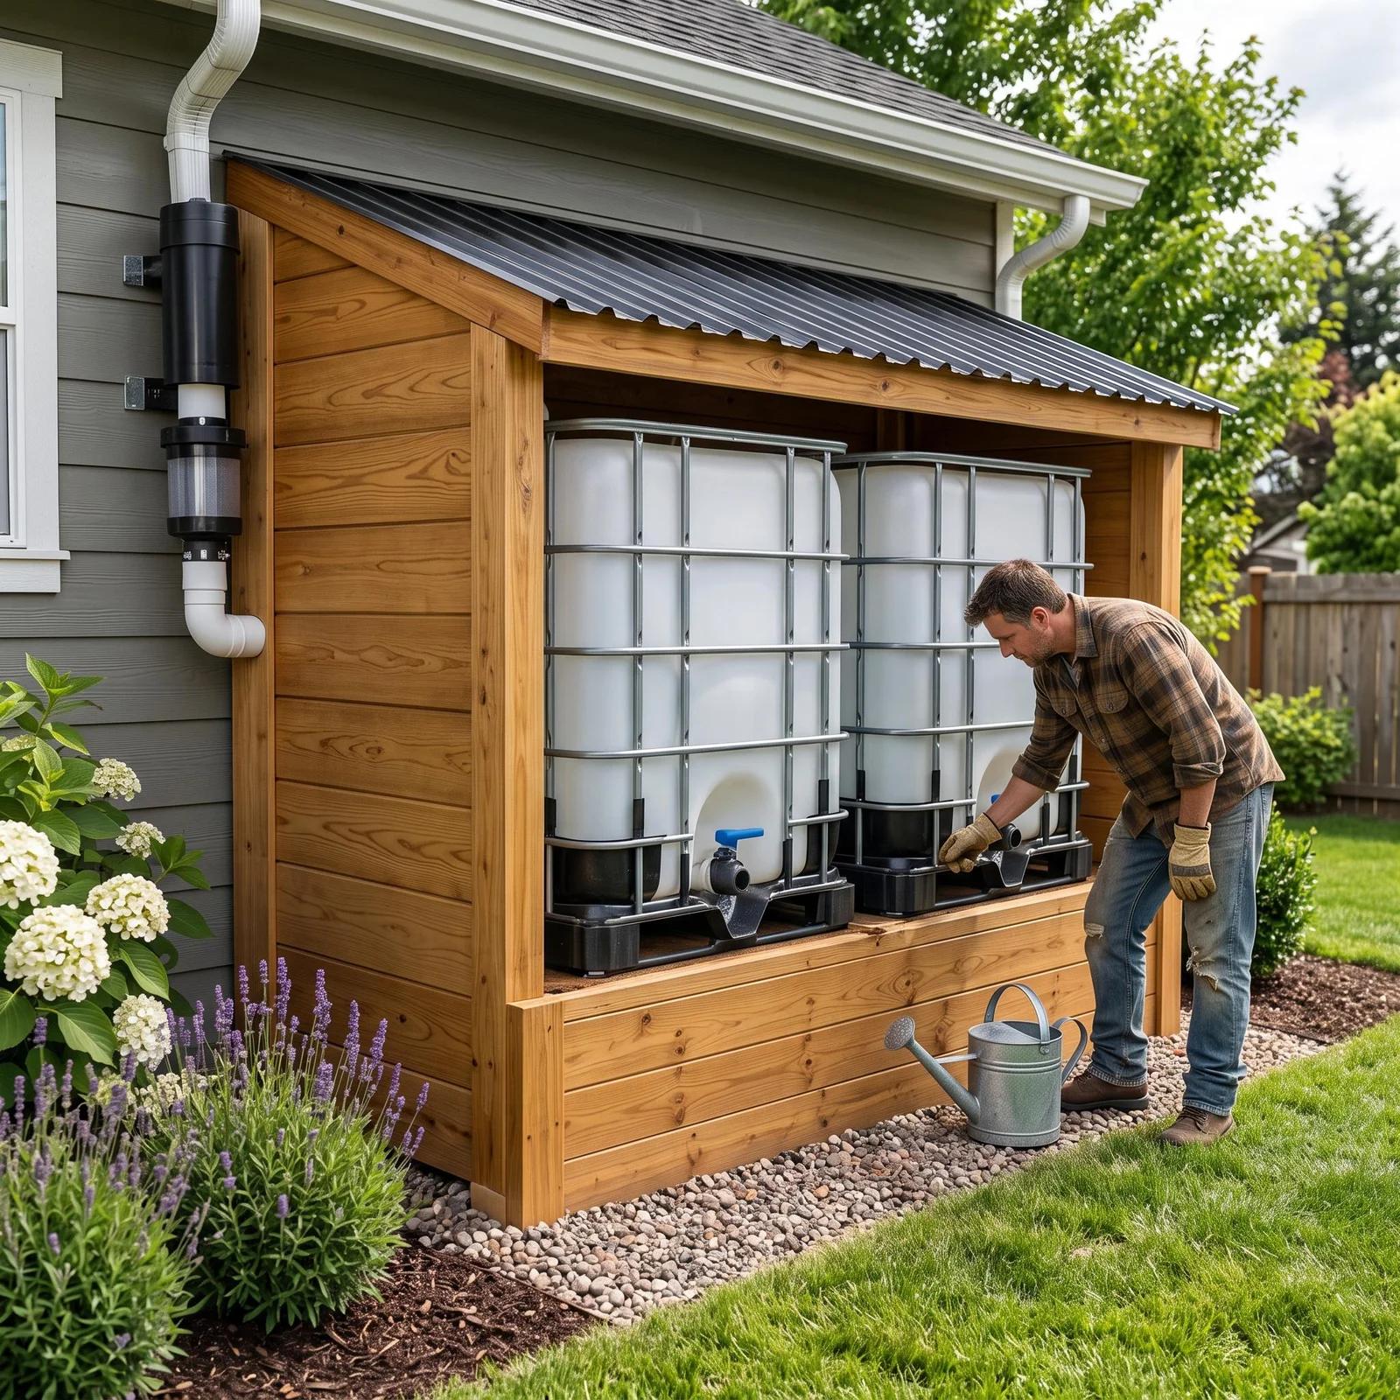
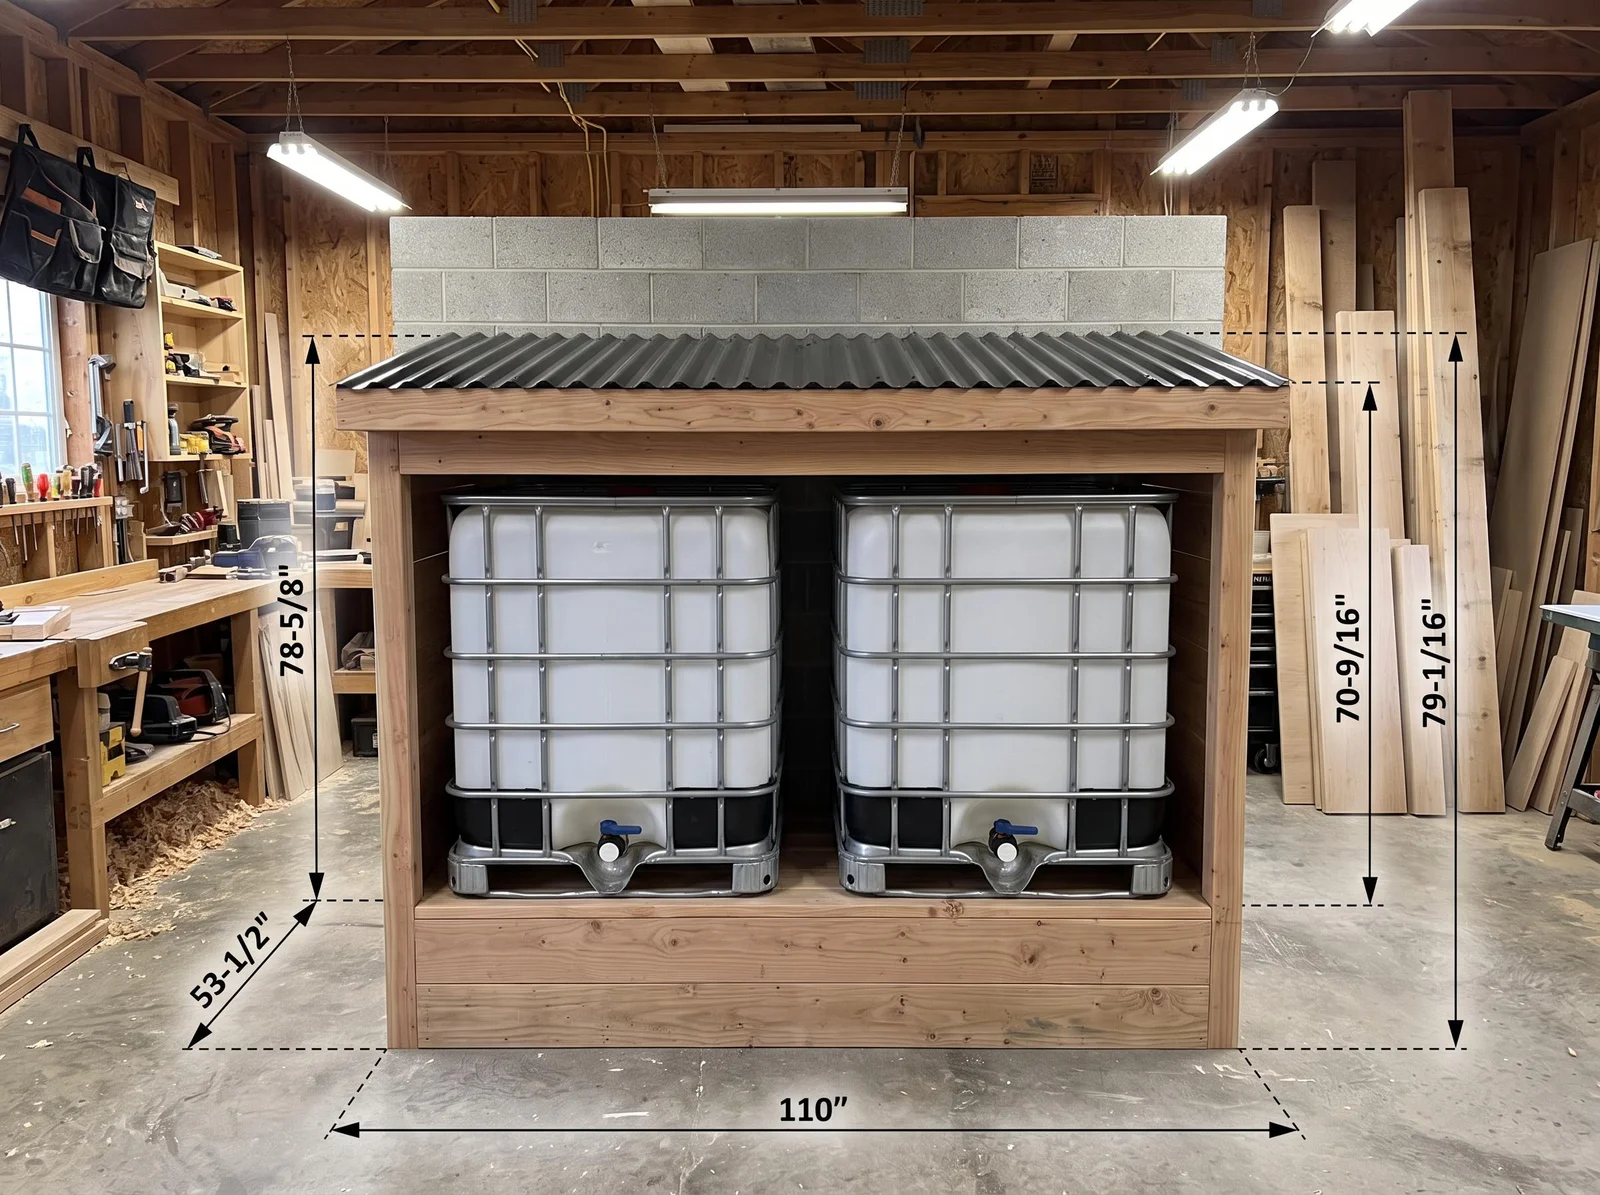
110 in W × 53 1/2 in D × 79 1/16 in H · 42p PDF
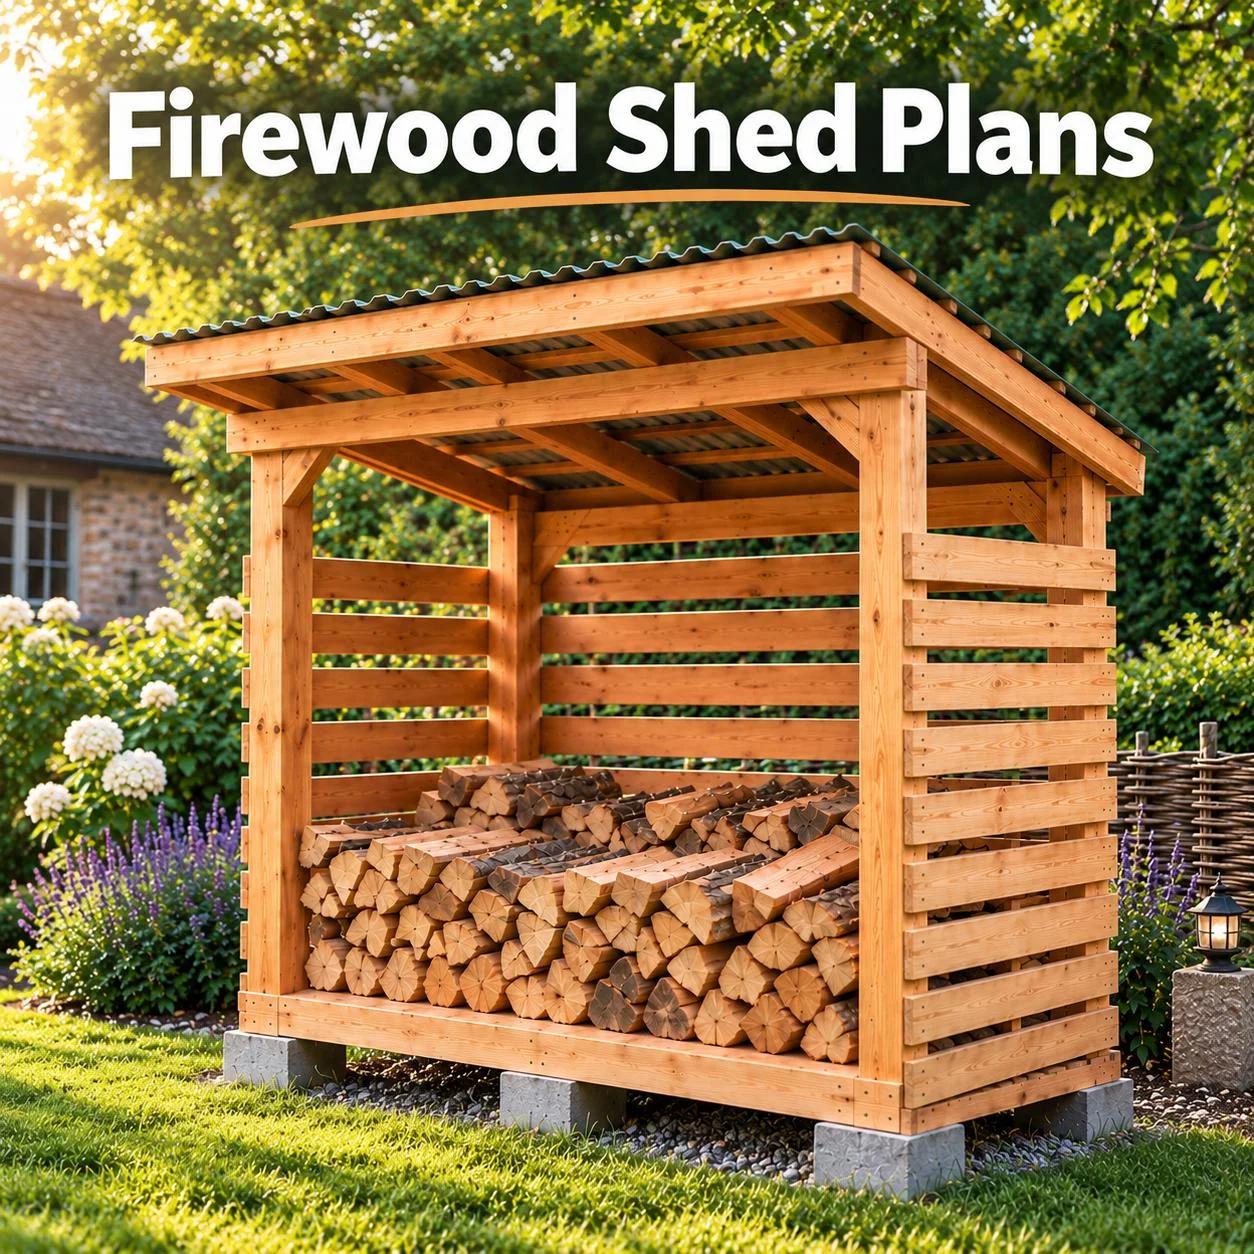
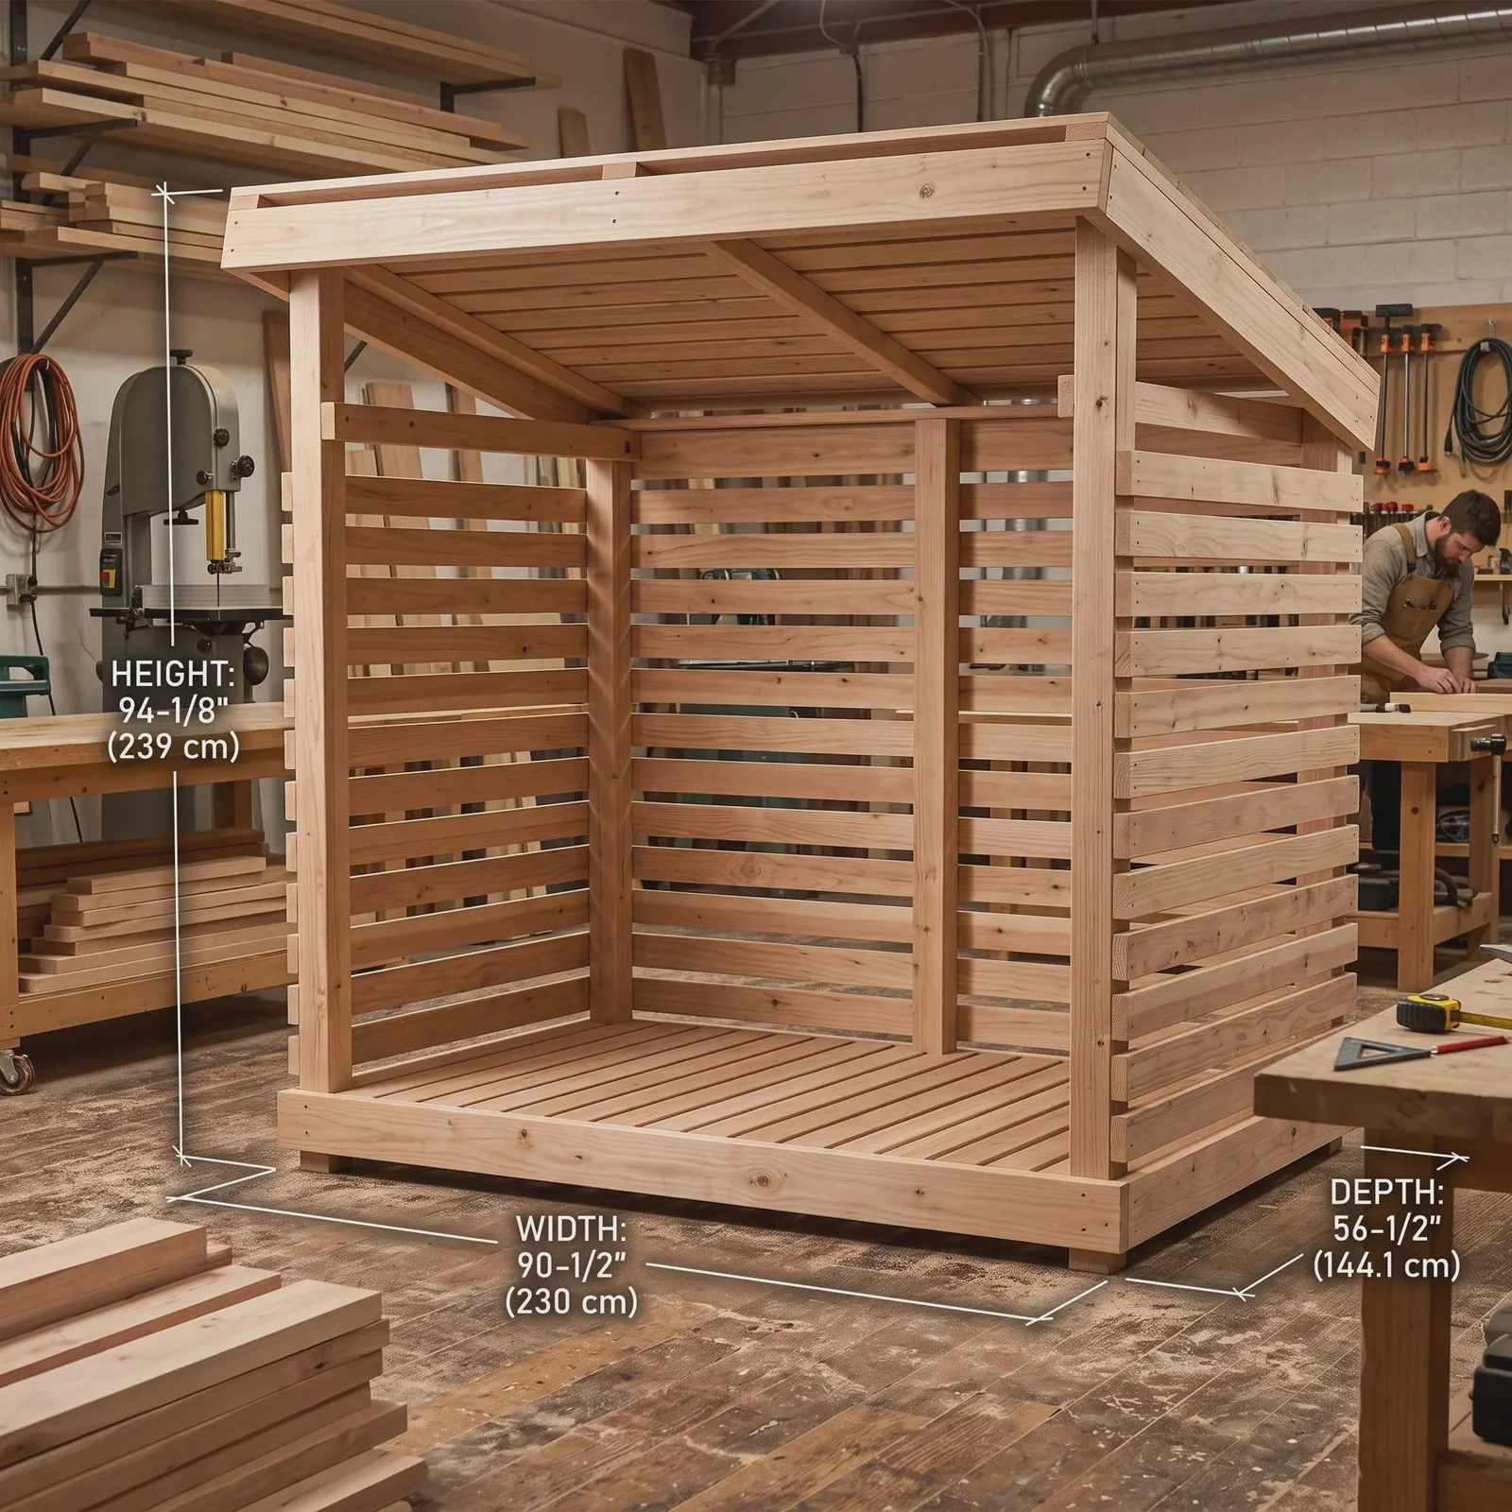
90 1/2 in W × 56 1/2 in D × 94 1/8 in H · PDF Plan