Free PDF Excerpt · 5 Selected Pages from a 42-Page Plan
Preview 5 Real Pages Before You Buy
This free sample is a 5-page PDF excerpt (not a full build manual) taken directly from our 42-page Water Tank Shed Plan. Inspect our exact drawing style, board-by-board cutting diagrams, and 3D assembly pages before purchasing any complete blueprint.
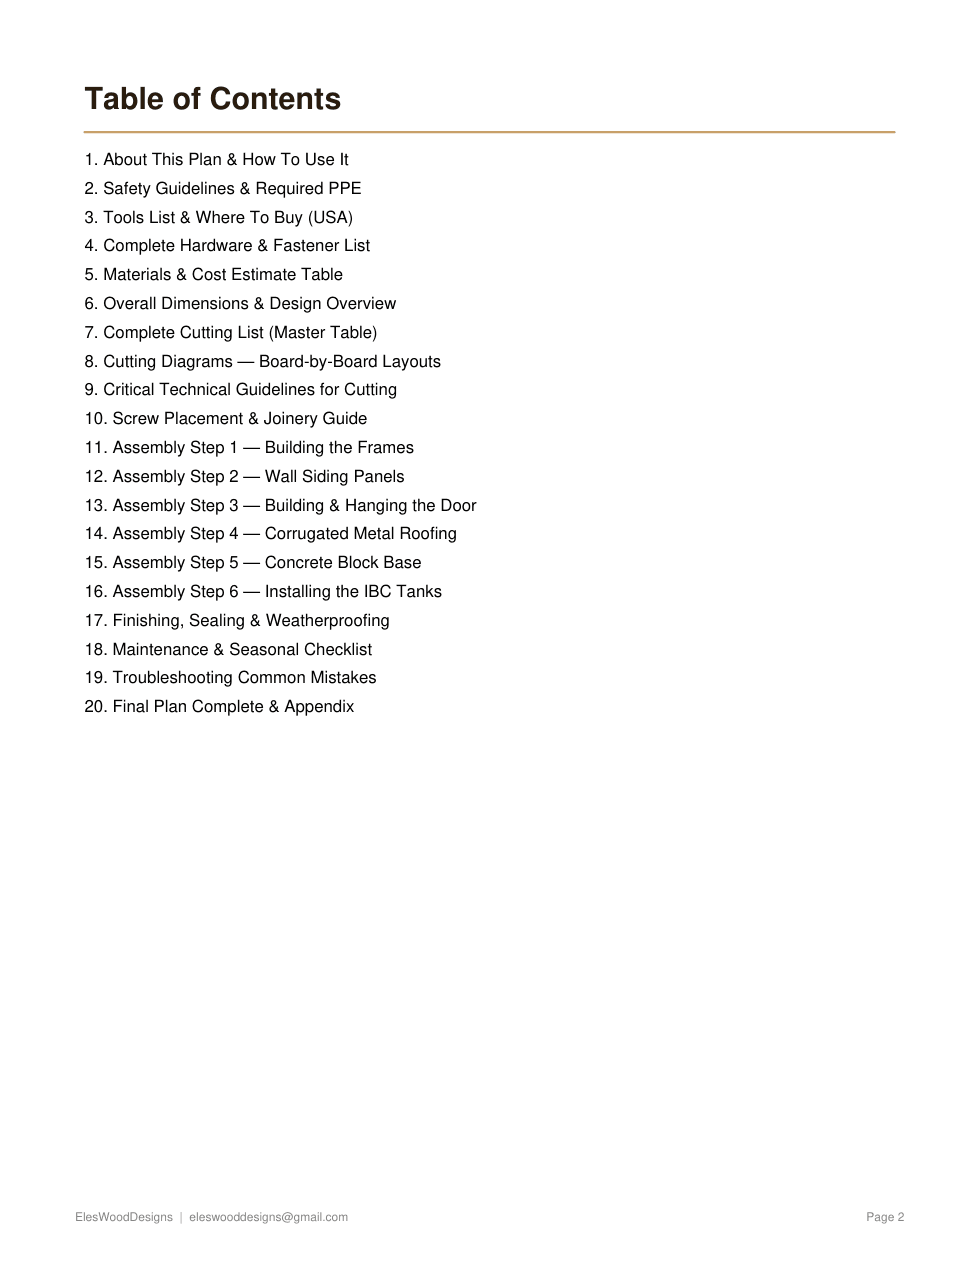
20-Section Table of Contents
Shows the complete workshop manual structure from PPE & tools to troubleshooting.
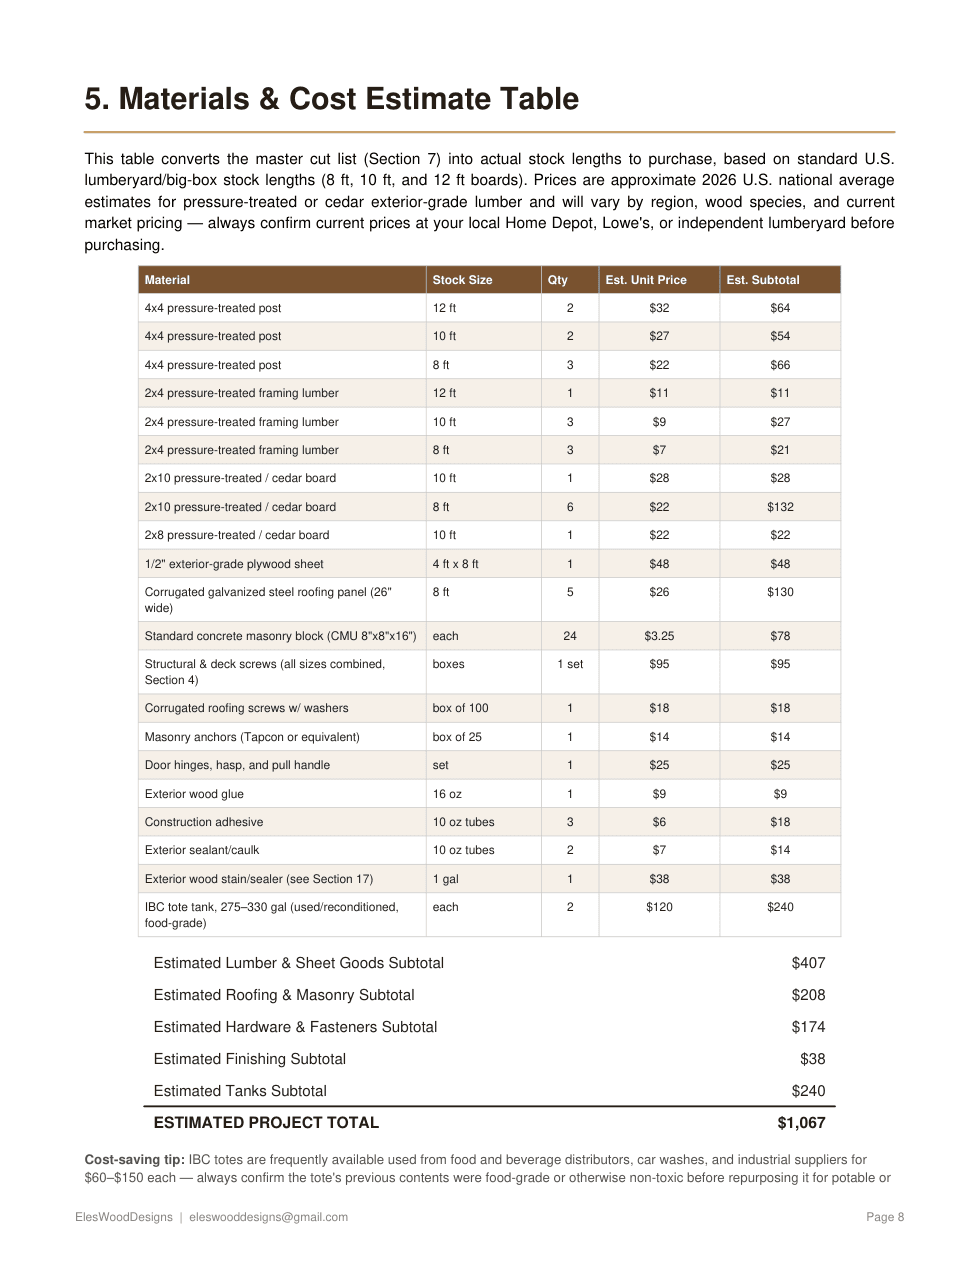
Materials & Cost Table
Stock lumber sizes, quantities, and planning estimates before heading to the store.
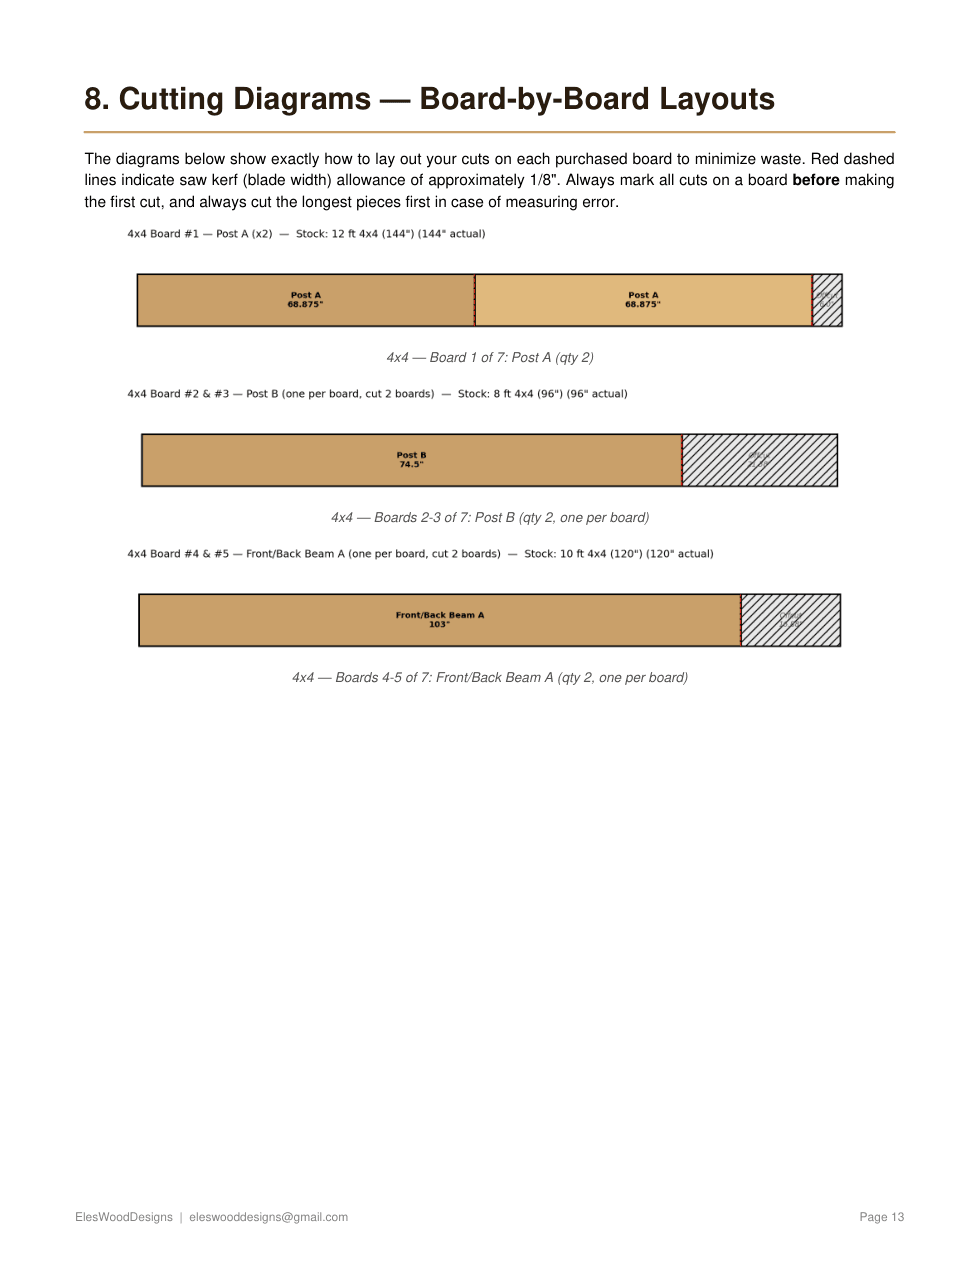
Visual Cutting Diagrams
Board-by-board cut layouts with 1/8 in saw kerf lines and offcut callouts.
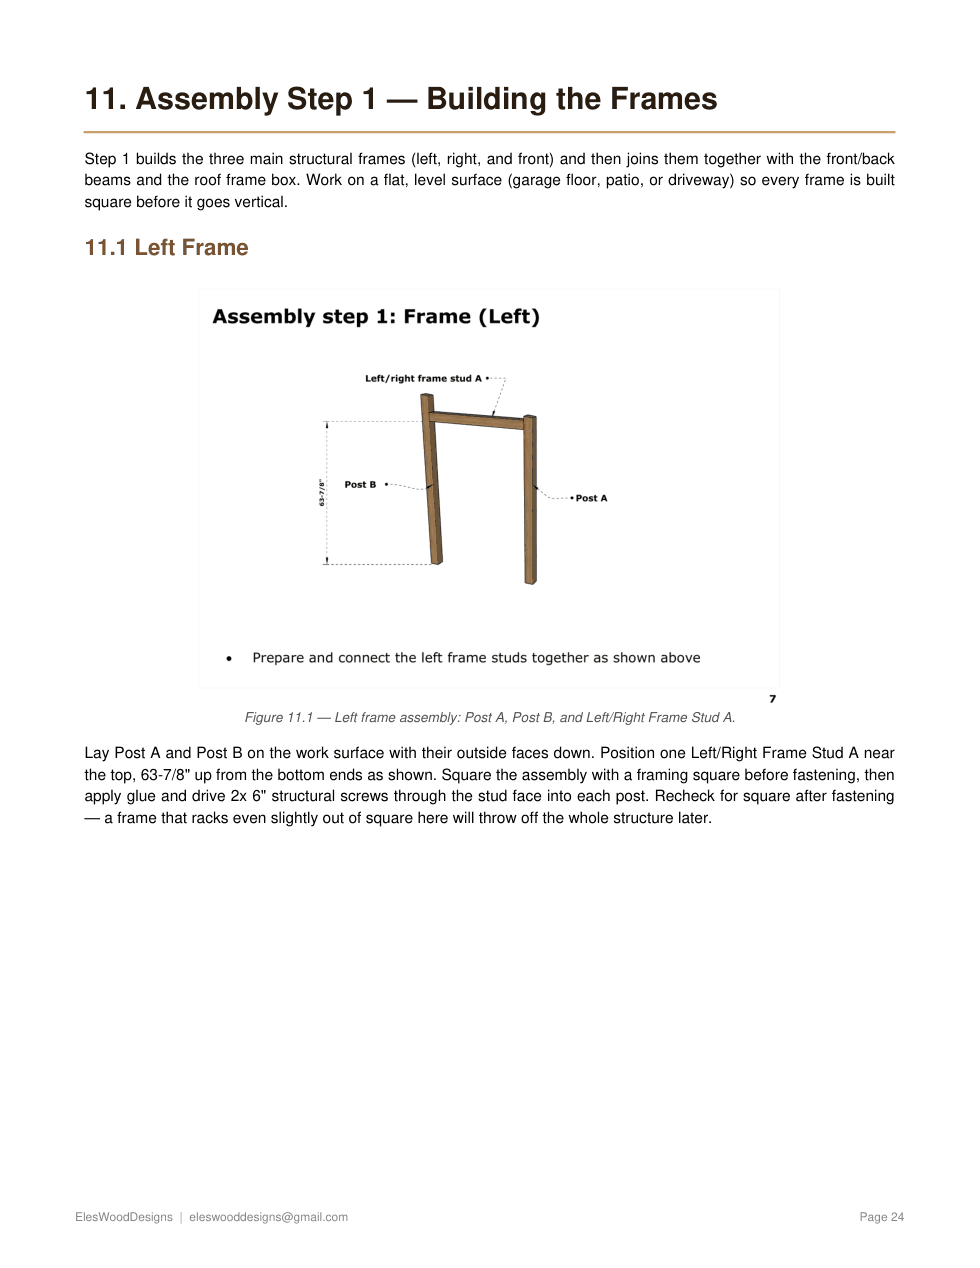
3D Assembly Drawings
Numbered frame & joinery stages paired with clear written screw patterns.