Side-by-Side Specification Matrix · Up to 3 Plans
Compare Woodworking Plans
Line up up to three blueprints side by side to compare finished footprints, skill levels, build time, and pricing before choosing your next project.
Quick comparisons:
| Spec Row Toggle IN | MM in the top bar to switch dimensions live. | Slot 1 · EWD-001 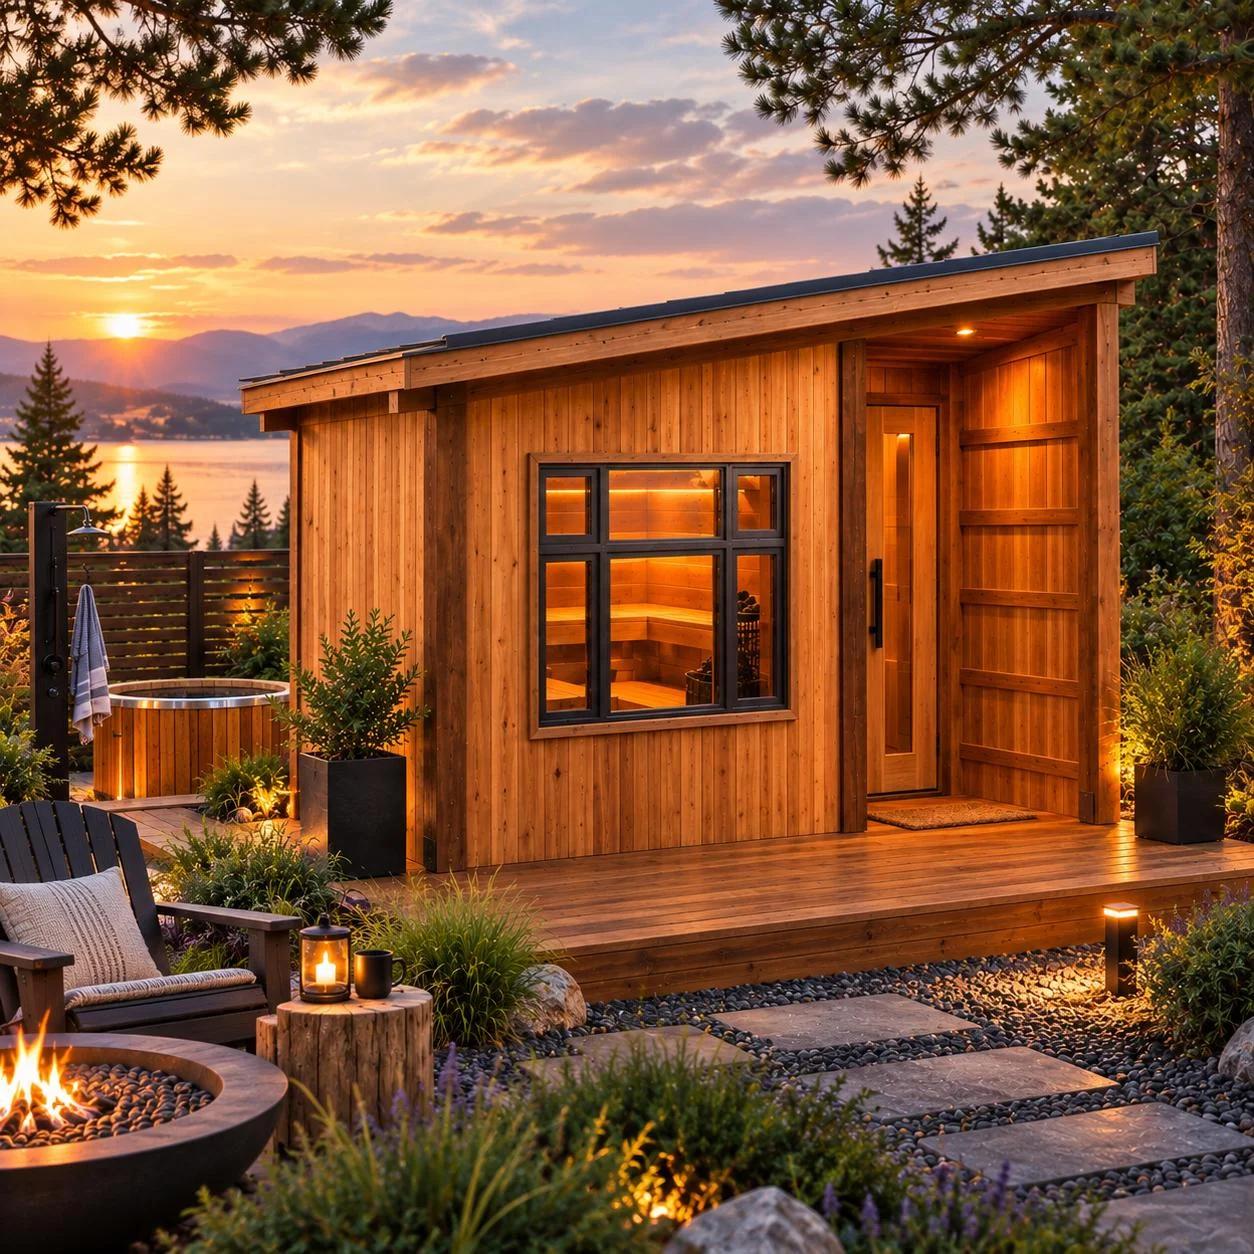 Modern Outdoor Sauna $10.00 USD | Slot 2 · EWD-006 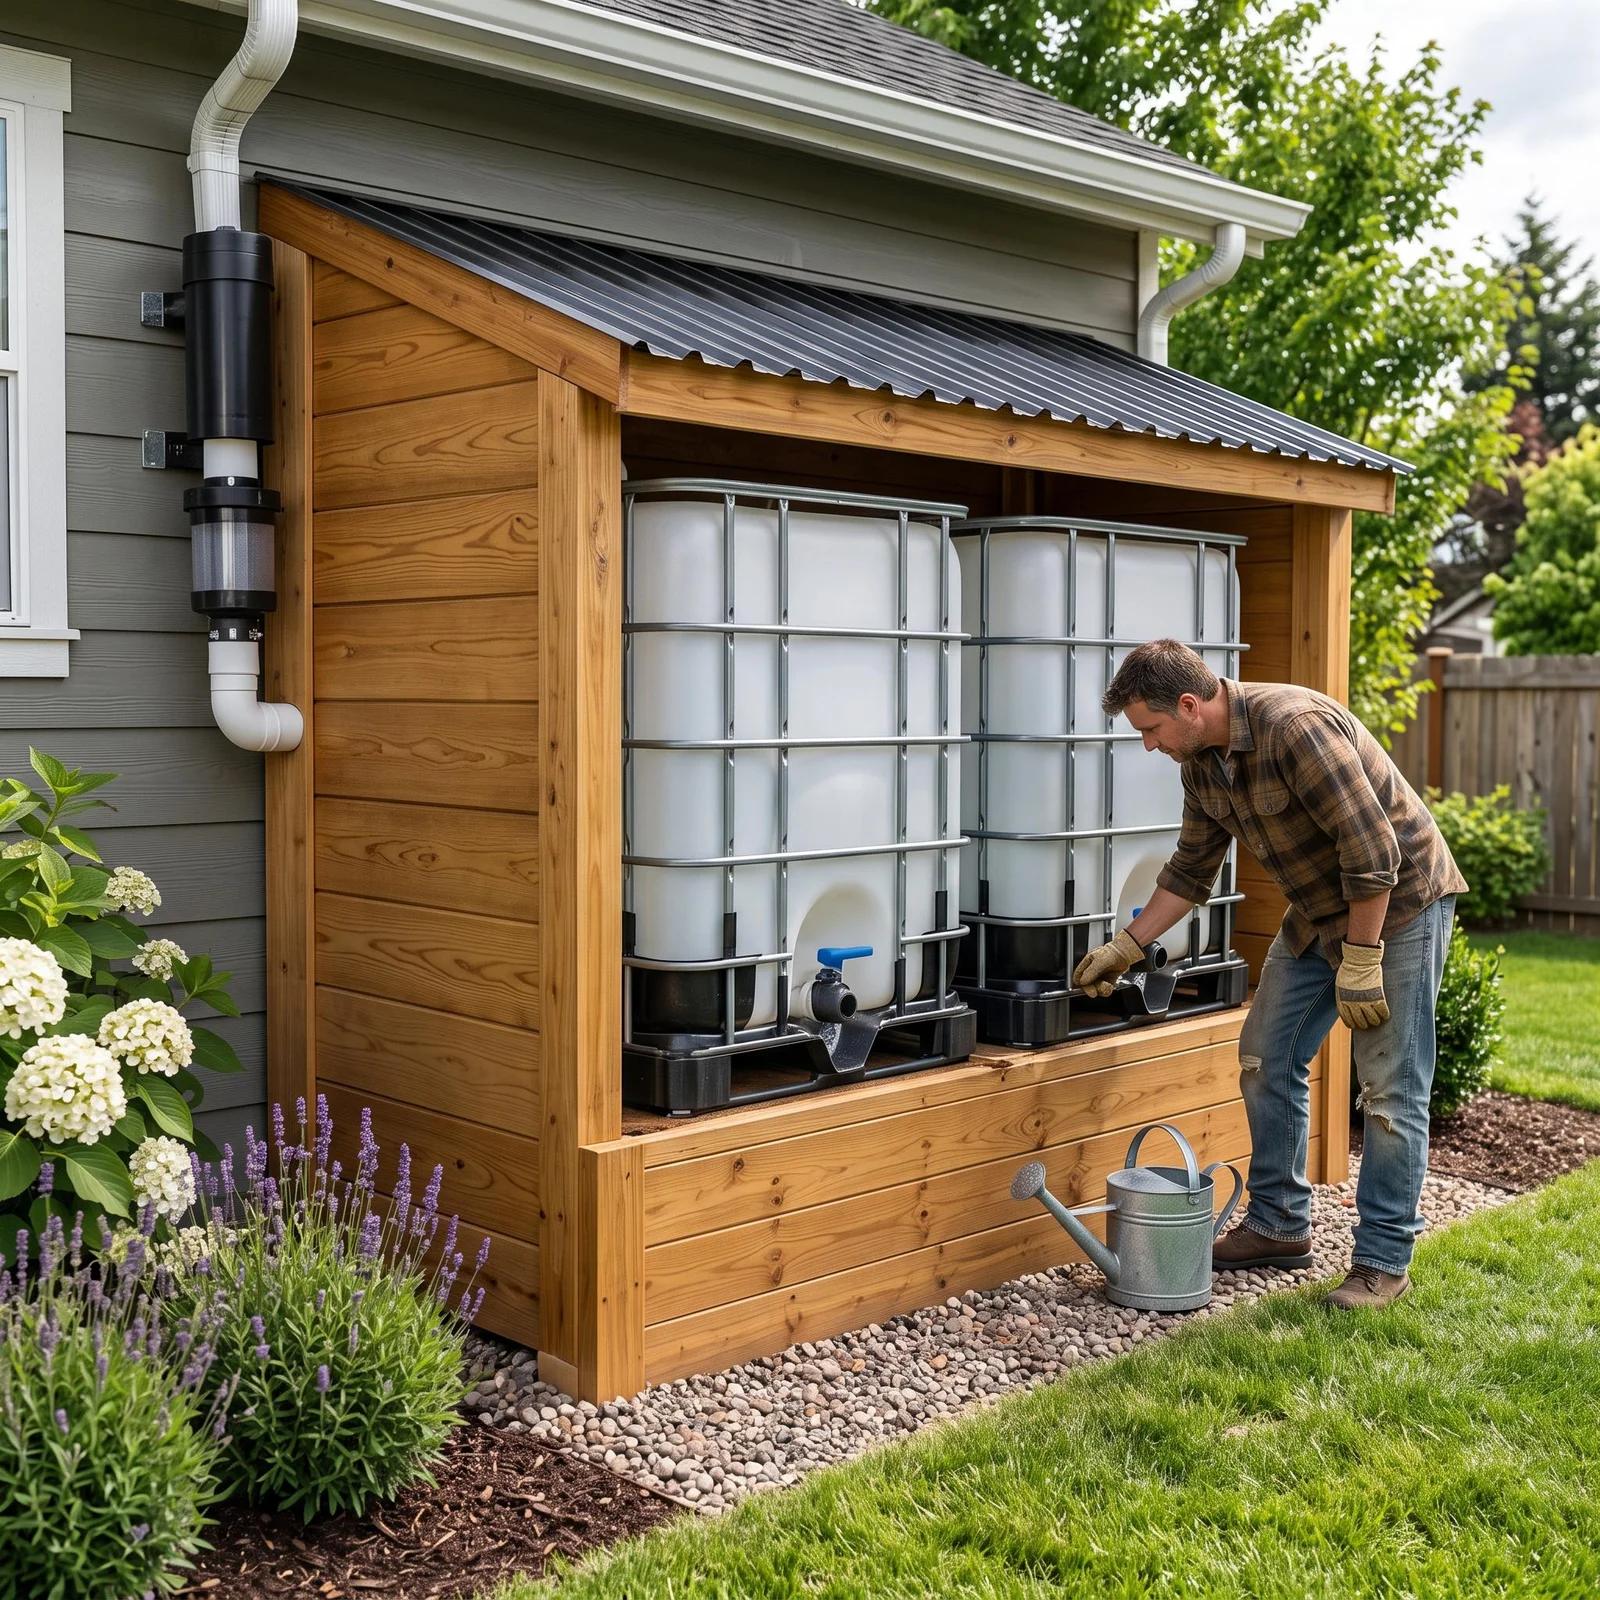 Water Tank Shed $10.00 USD | Slot 3 · EWD-003 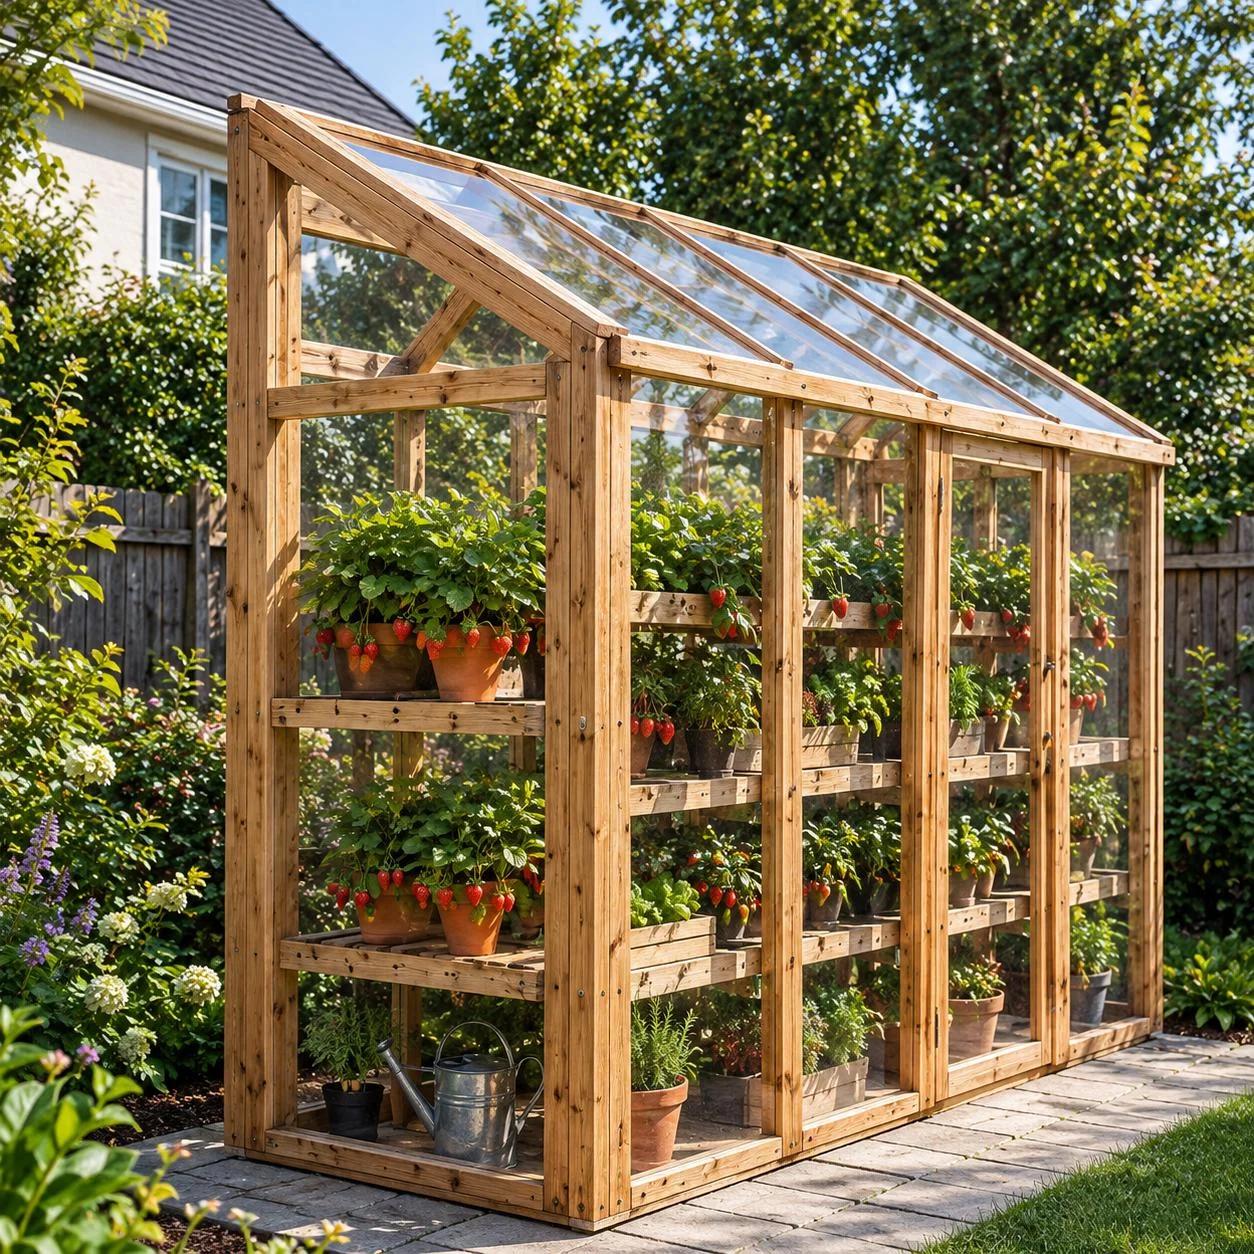 Lean-to Greenhouse $10.00 USD |
|---|---|---|---|
| Category | Outdoor & Garden | Outdoor & Garden | Outdoor & Garden |
| Finished Dimensions (IN) | 157 1/2 in W × 97 1/2 in D × 114 1/2 in H | 110 in W × 53 1/2 in D × 79 1/16 in H | 148 in W × 52 3/16 in D × 96 1/8 in H |
| Skill Level | intermediate | intermediate | intermediate |
| Estimated Build Time | See plan manual | 2 weekends (14–18 hours) | See plan manual |
| PDF Manual Pages | Included in PDF manual | 42 pages | Included in PDF manual |
| Units Inside PDF | US Imperial (inches & feet) | US Imperial (inches & feet) | US Imperial (inches & feet) |
| Delivery & Licence | Emailed PDF within 24h · Personal home-building use | Emailed PDF within 24h · Personal home-building use | Emailed PDF within 24h · Personal home-building use |
| Overview | Modern Outdoor Sauna PDF plan (157 1/2 in W × 97 1/2 in D × 114 1/2 in H). Includes master cut list, visual cutting diagrams, materials list, and 3D assembly vi | Water Tank Shed PDF plan (110 in W × 53 1/2 in D × 79 1/16 in H). Includes master cut list, visual cutting diagrams, materials list, and 3D assembly views. | Lean-to Greenhouse PDF plan (148 in W × 52 3/16 in D × 96 1/8 in H). Includes master cut list, visual cutting diagrams, materials list, and 3D assembly views. |
| Actions |