Intermediate
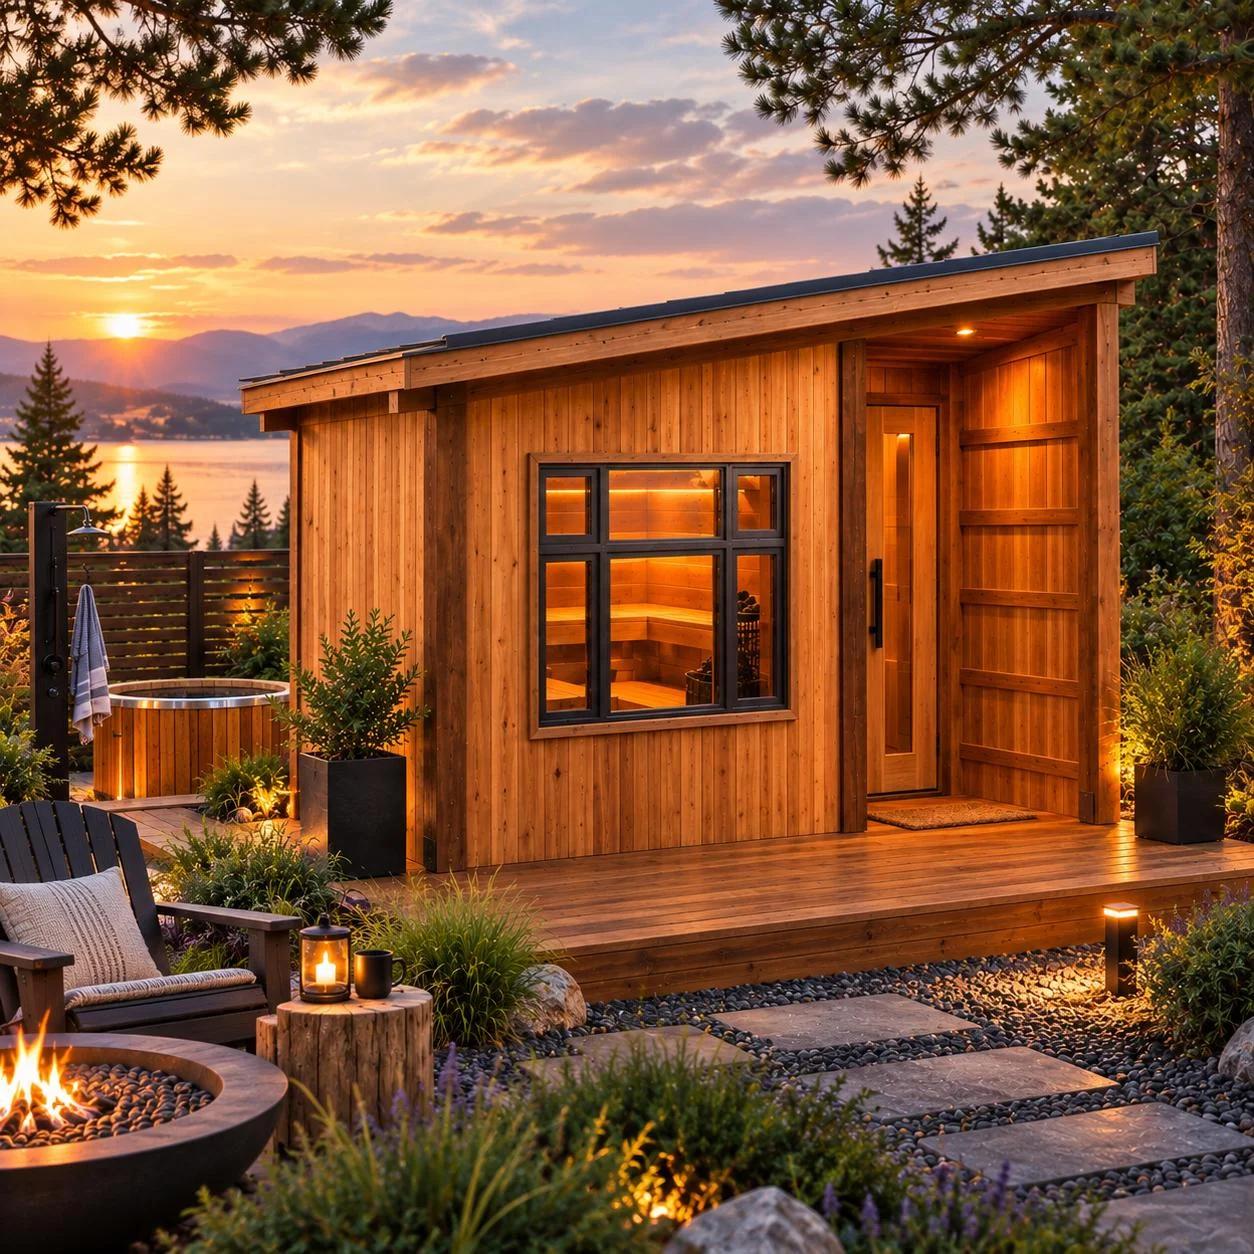
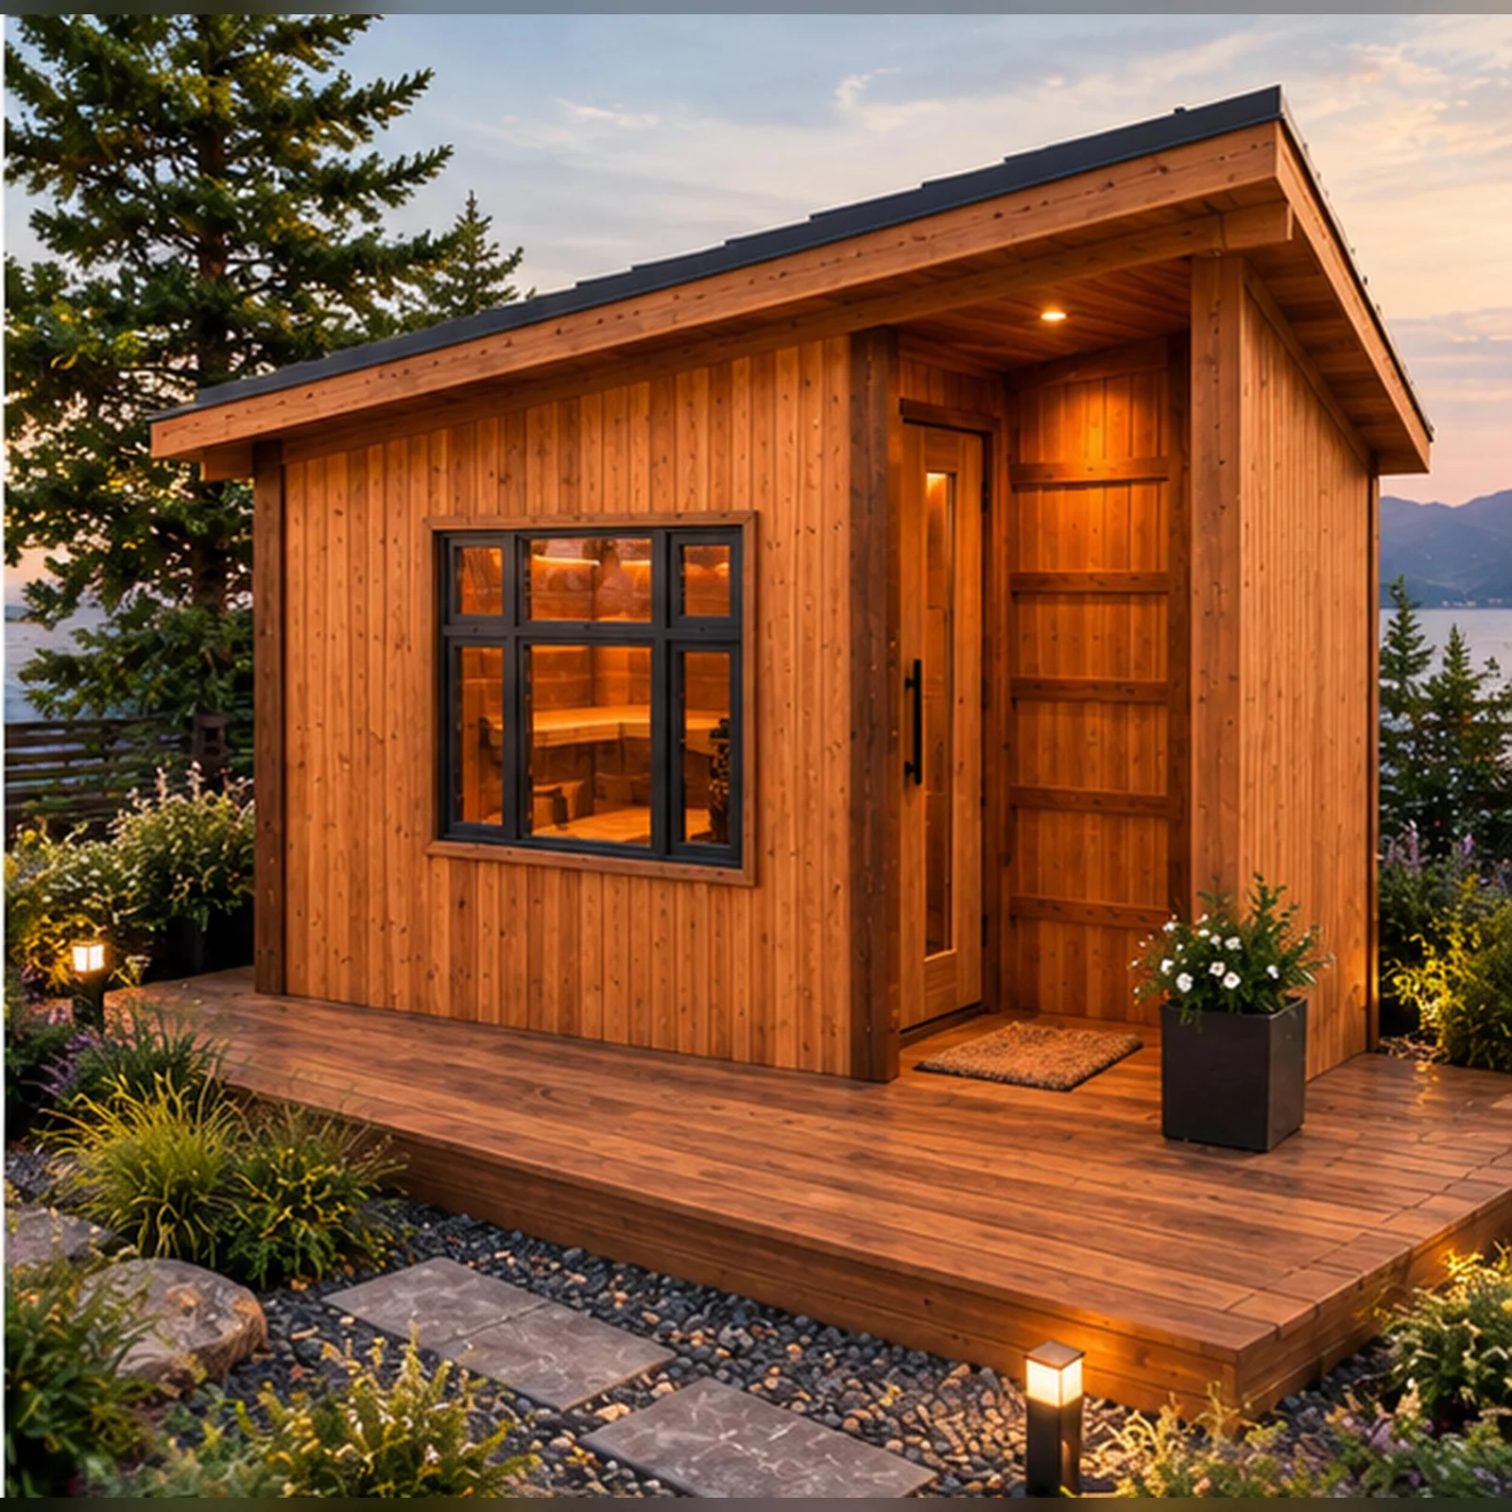
Modern Outdoor Sauna
$10.00US dollars157 1/2 in W × 97 1/2 in D × 114 1/2 in H · PDF Plan
Framing Geometry · Fractional Inches & Millimeters
Compute common rafter length, plumb & birdsmouth angles, eave overhangs, and total rafter count for lean-to sheds, backyard saunas, greenhouses, and gable farmstands.
Quick presets matching real backyard builds
Total Common Rafter Length
82-1/4" (6' 10-1/4")
2,088 mm · Buy 8 ft stock boards
Total Rafters Required
7 rafters
At 16" OC across 96" roof length
Miter Saw Angles
Seat / Birdsmouth Cut: 18.4°
Plumb / Ridge Cut: 71.6°
Wall-to-Wall Slope + Tails
Main Span Slope: 63-1/4"
Low-side Tail: 10-9/16" · High-side: 8-7/16"
Roofed Outdoor Plans
157 1/2 in W × 97 1/2 in D × 114 1/2 in H · PDF Plan
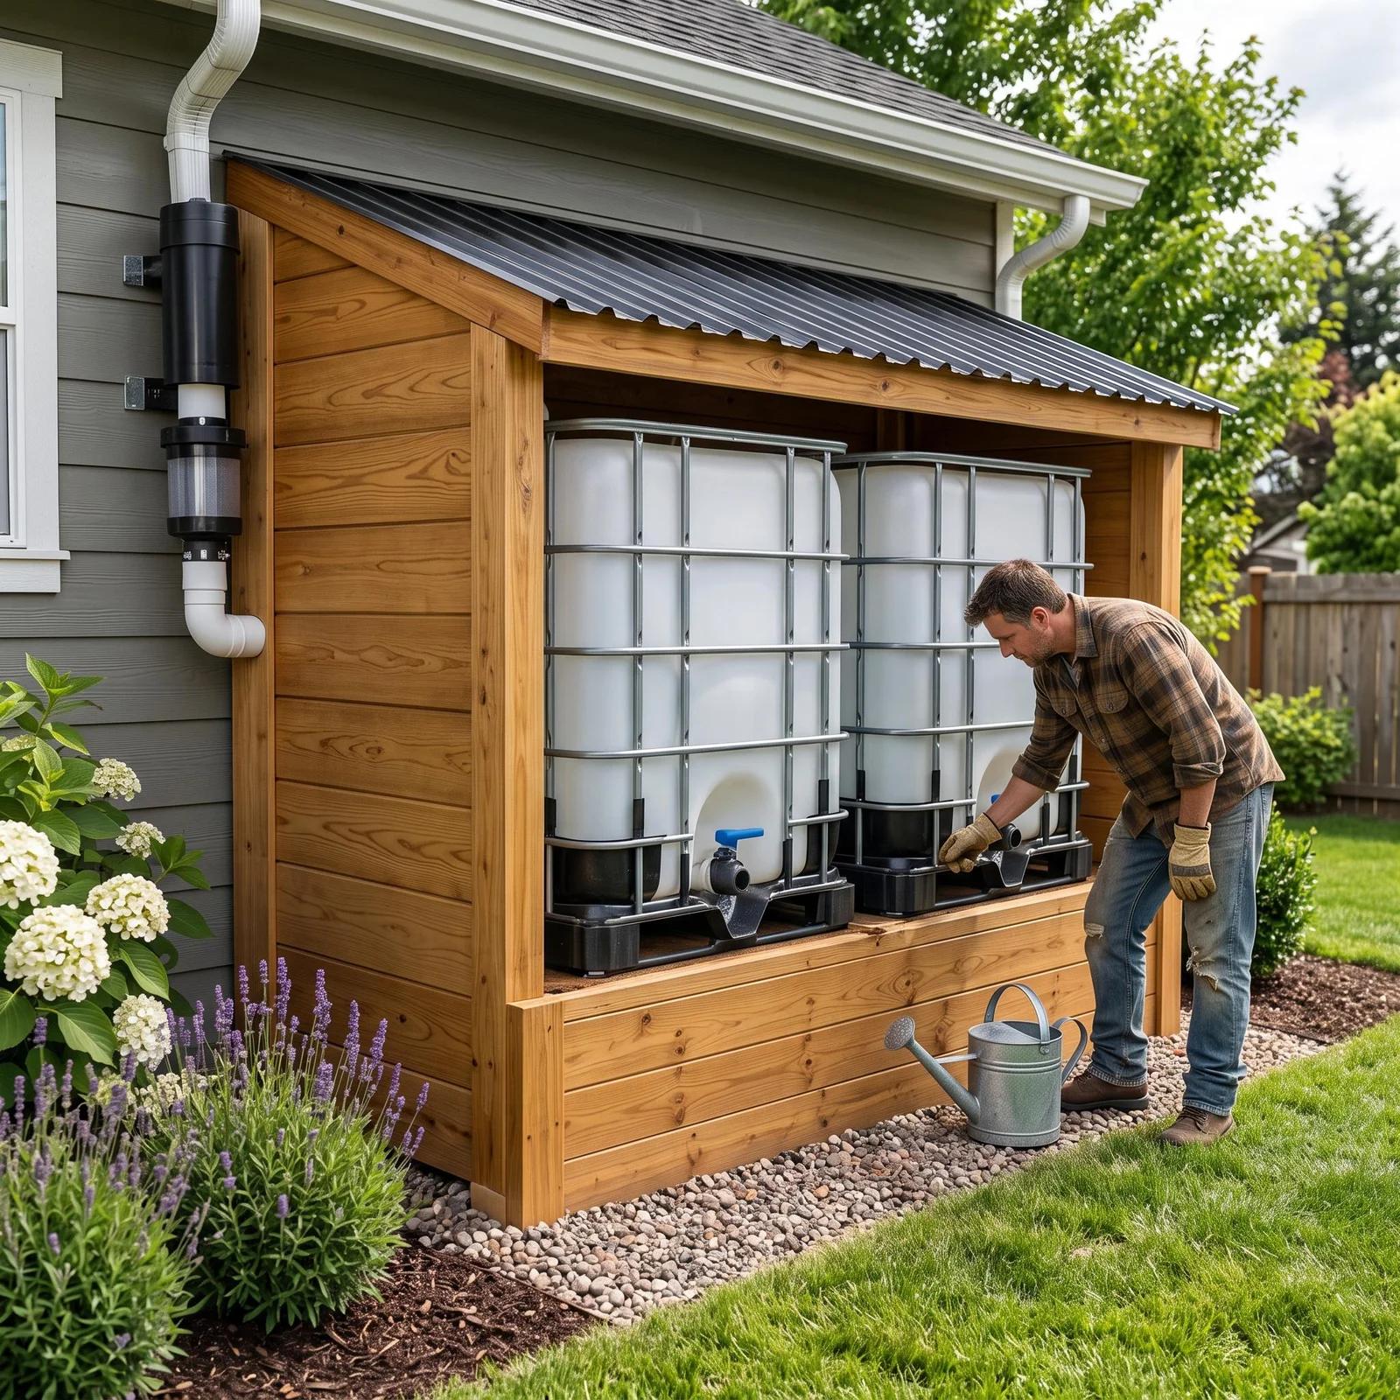
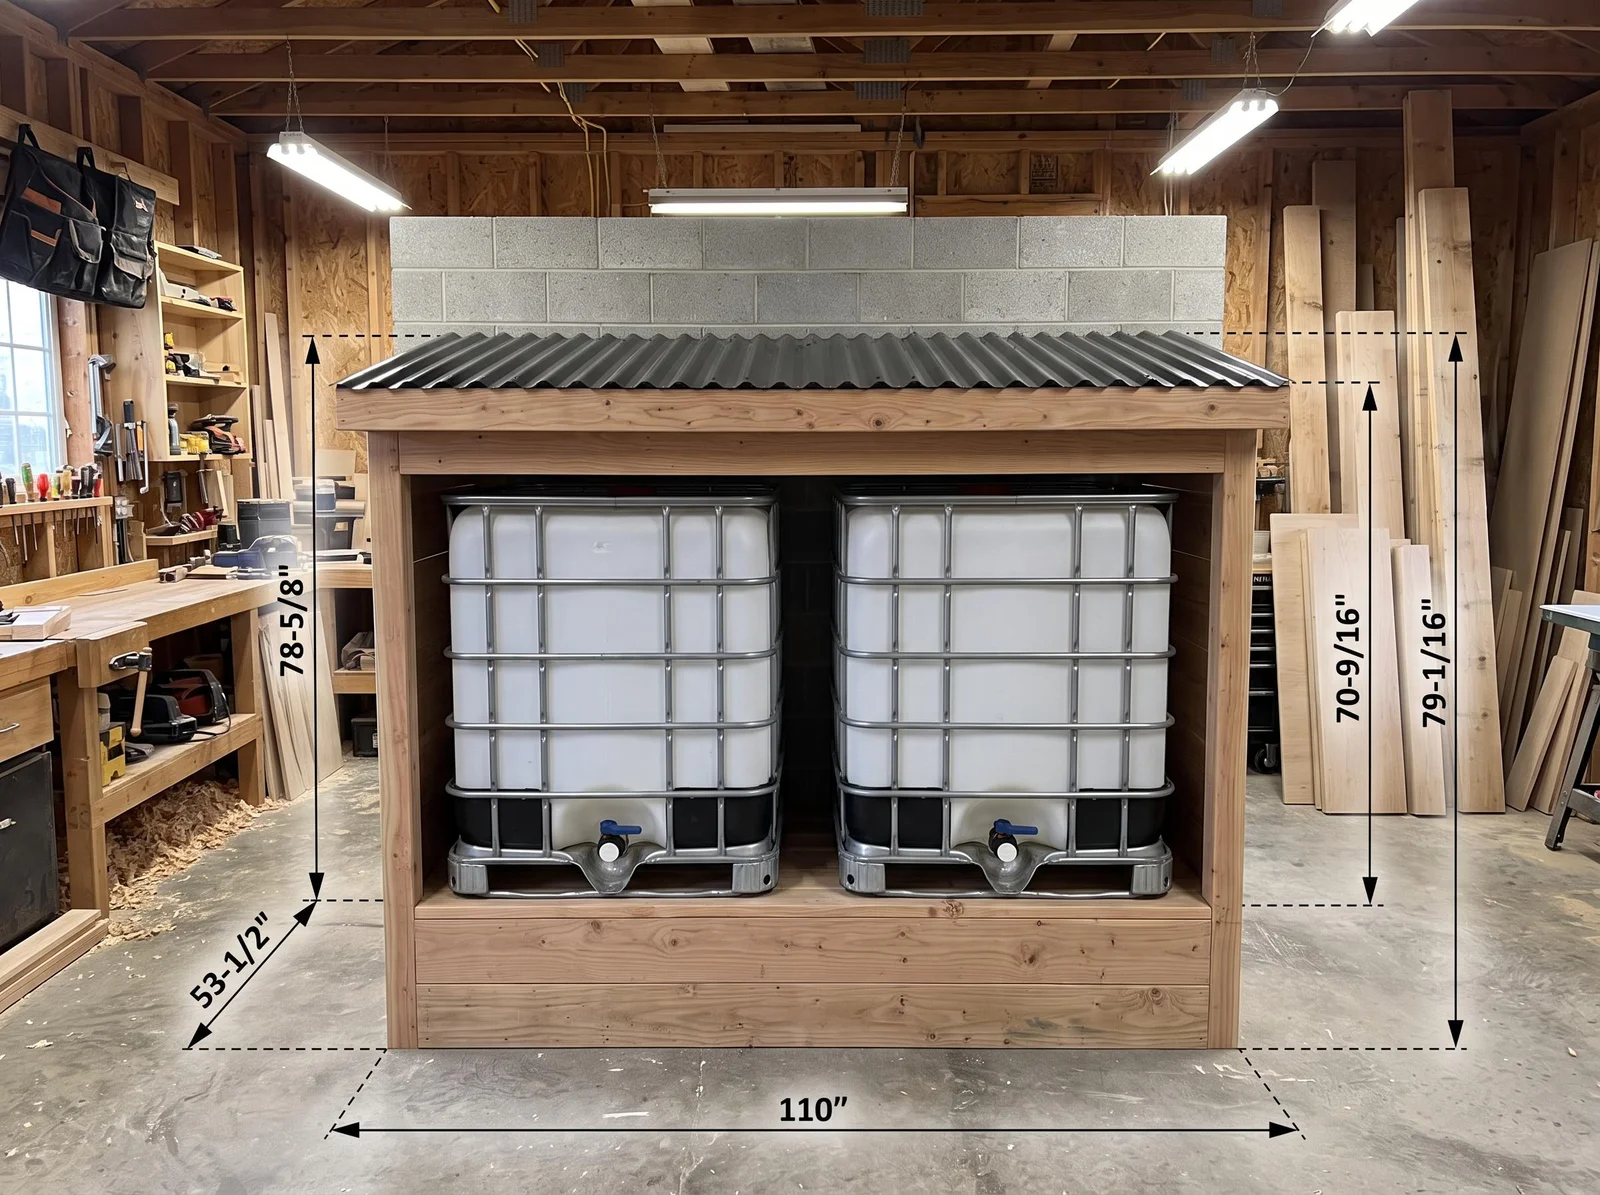
110 in W × 53 1/2 in D × 79 1/16 in H · 42p PDF
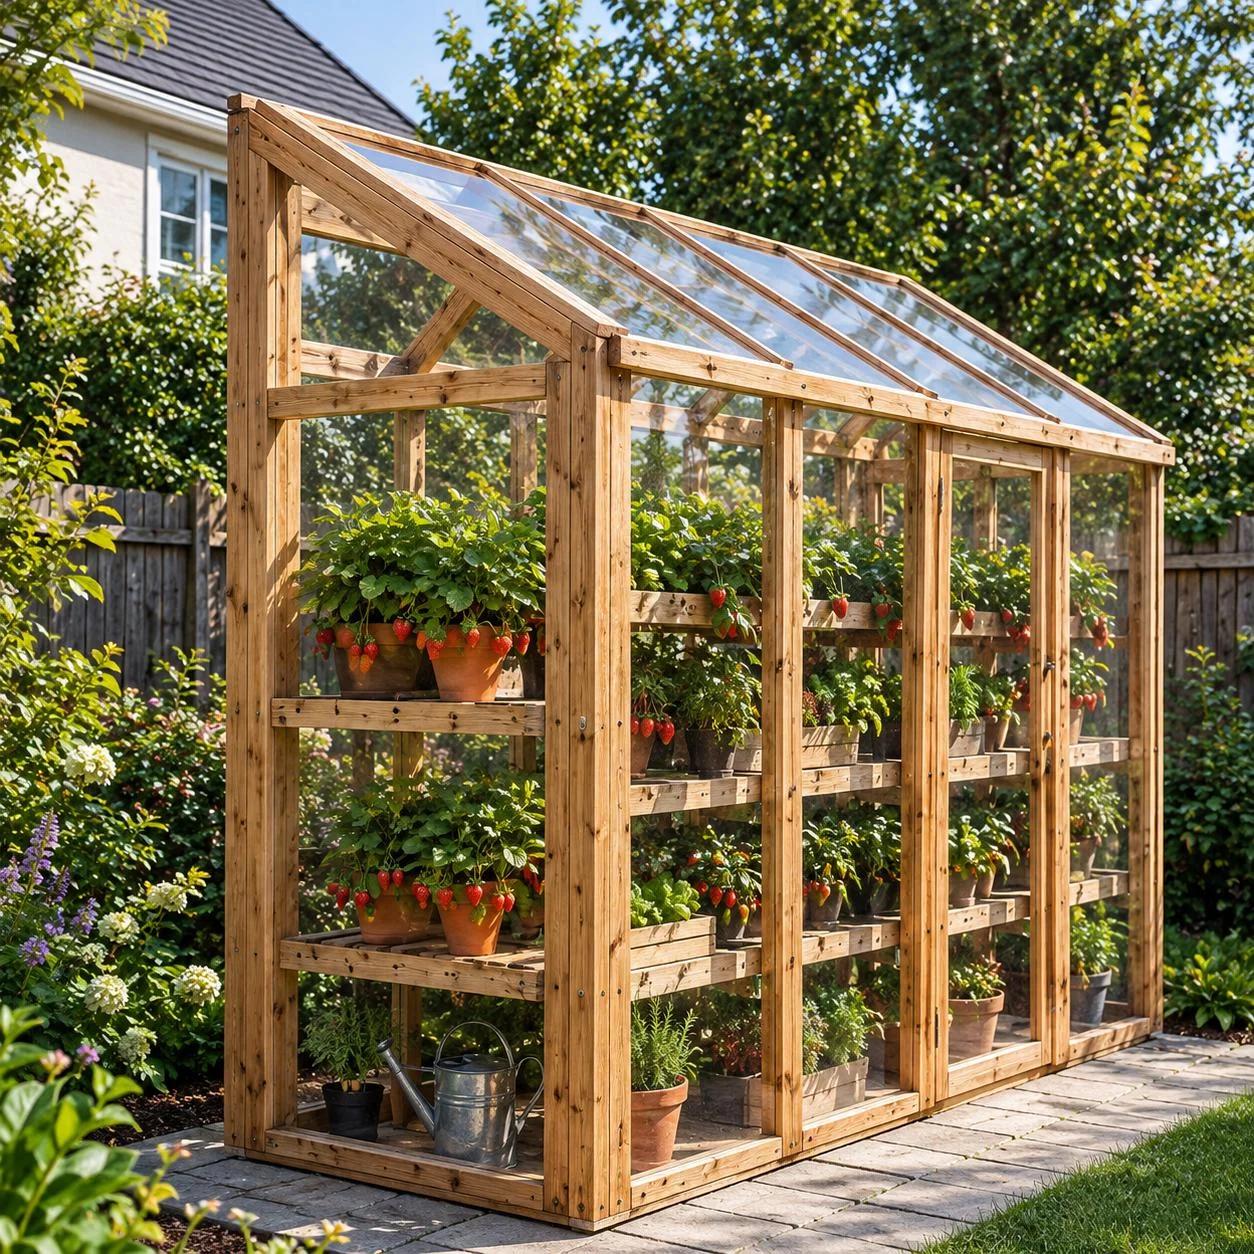
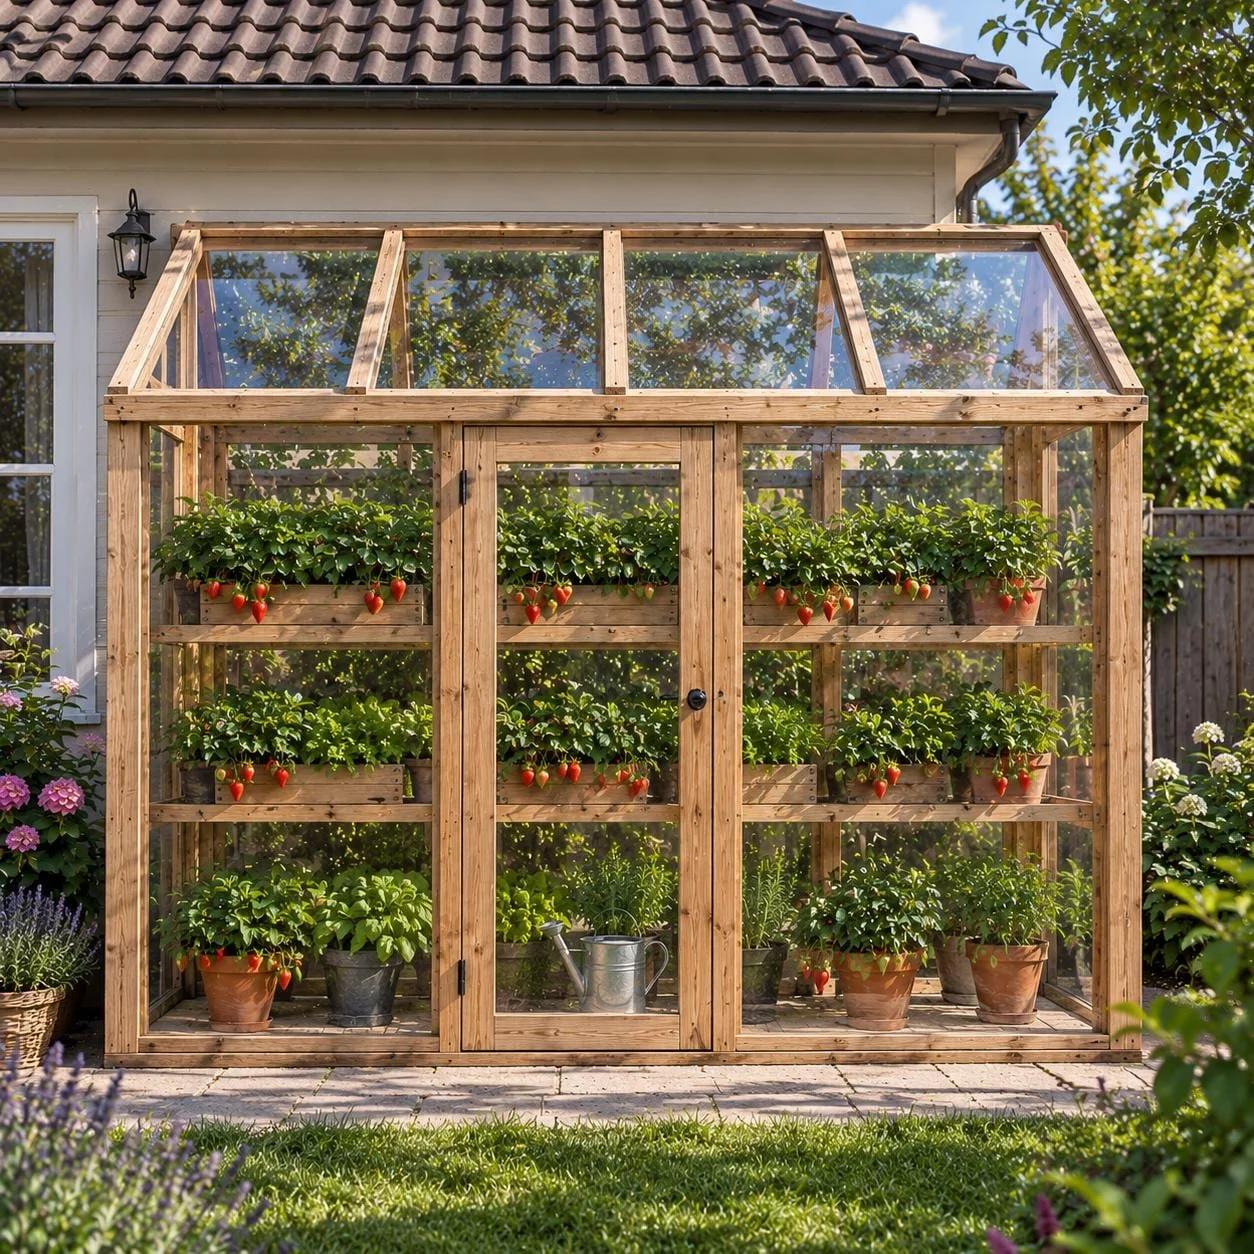
148 in W × 52 3/16 in D × 96 1/8 in H · PDF Plan
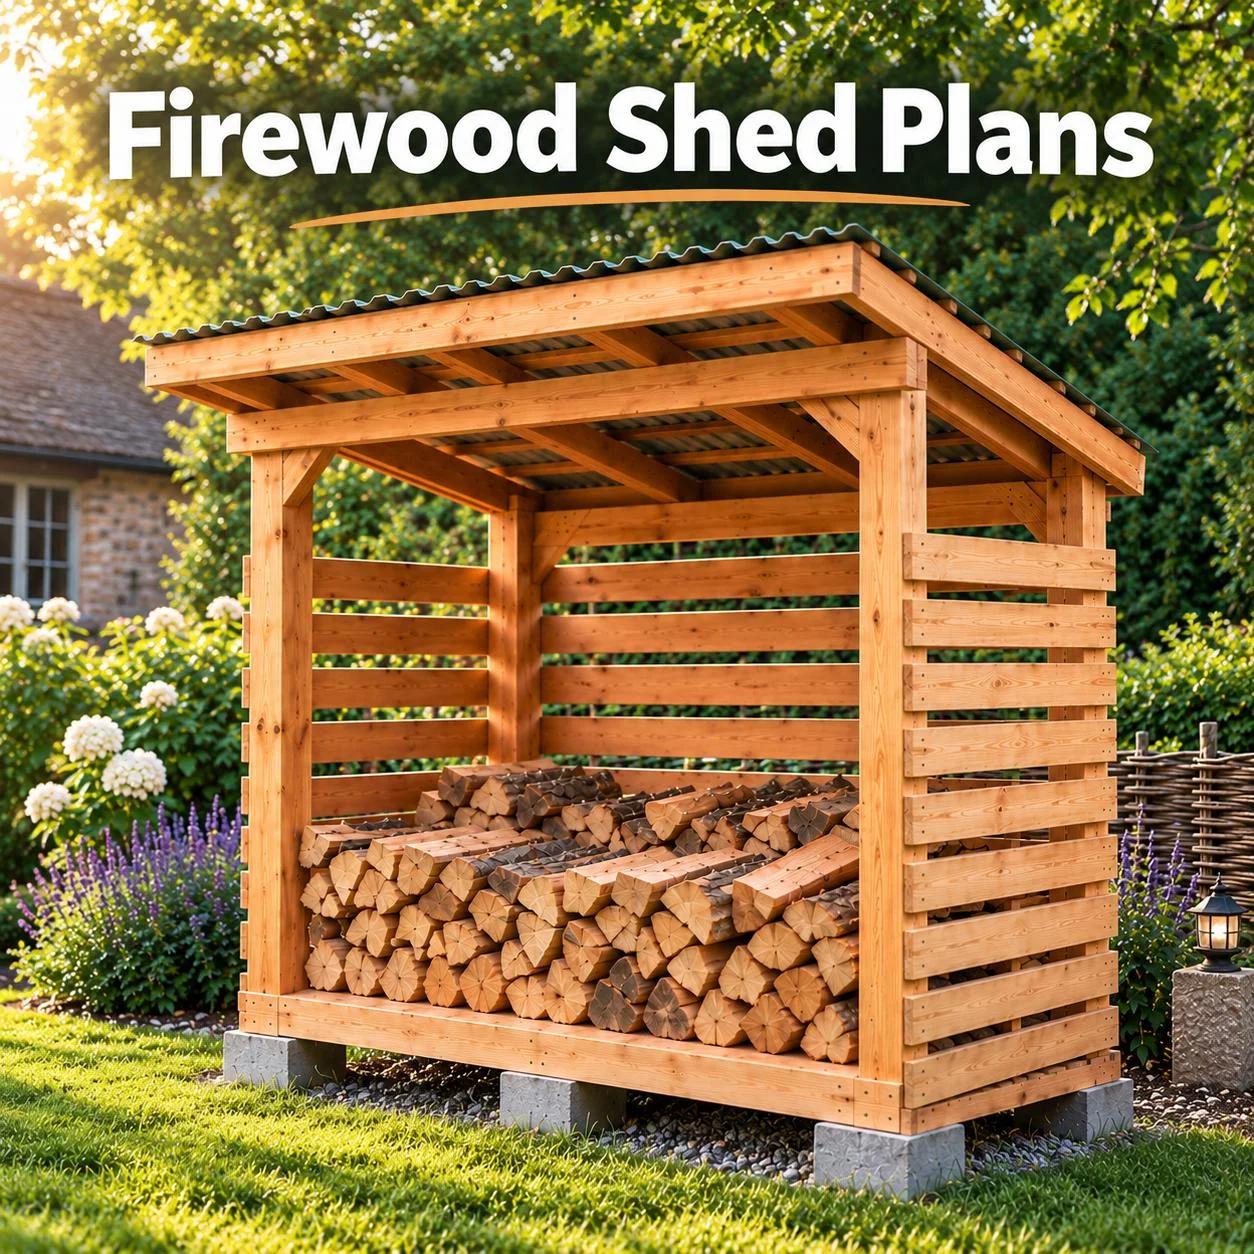
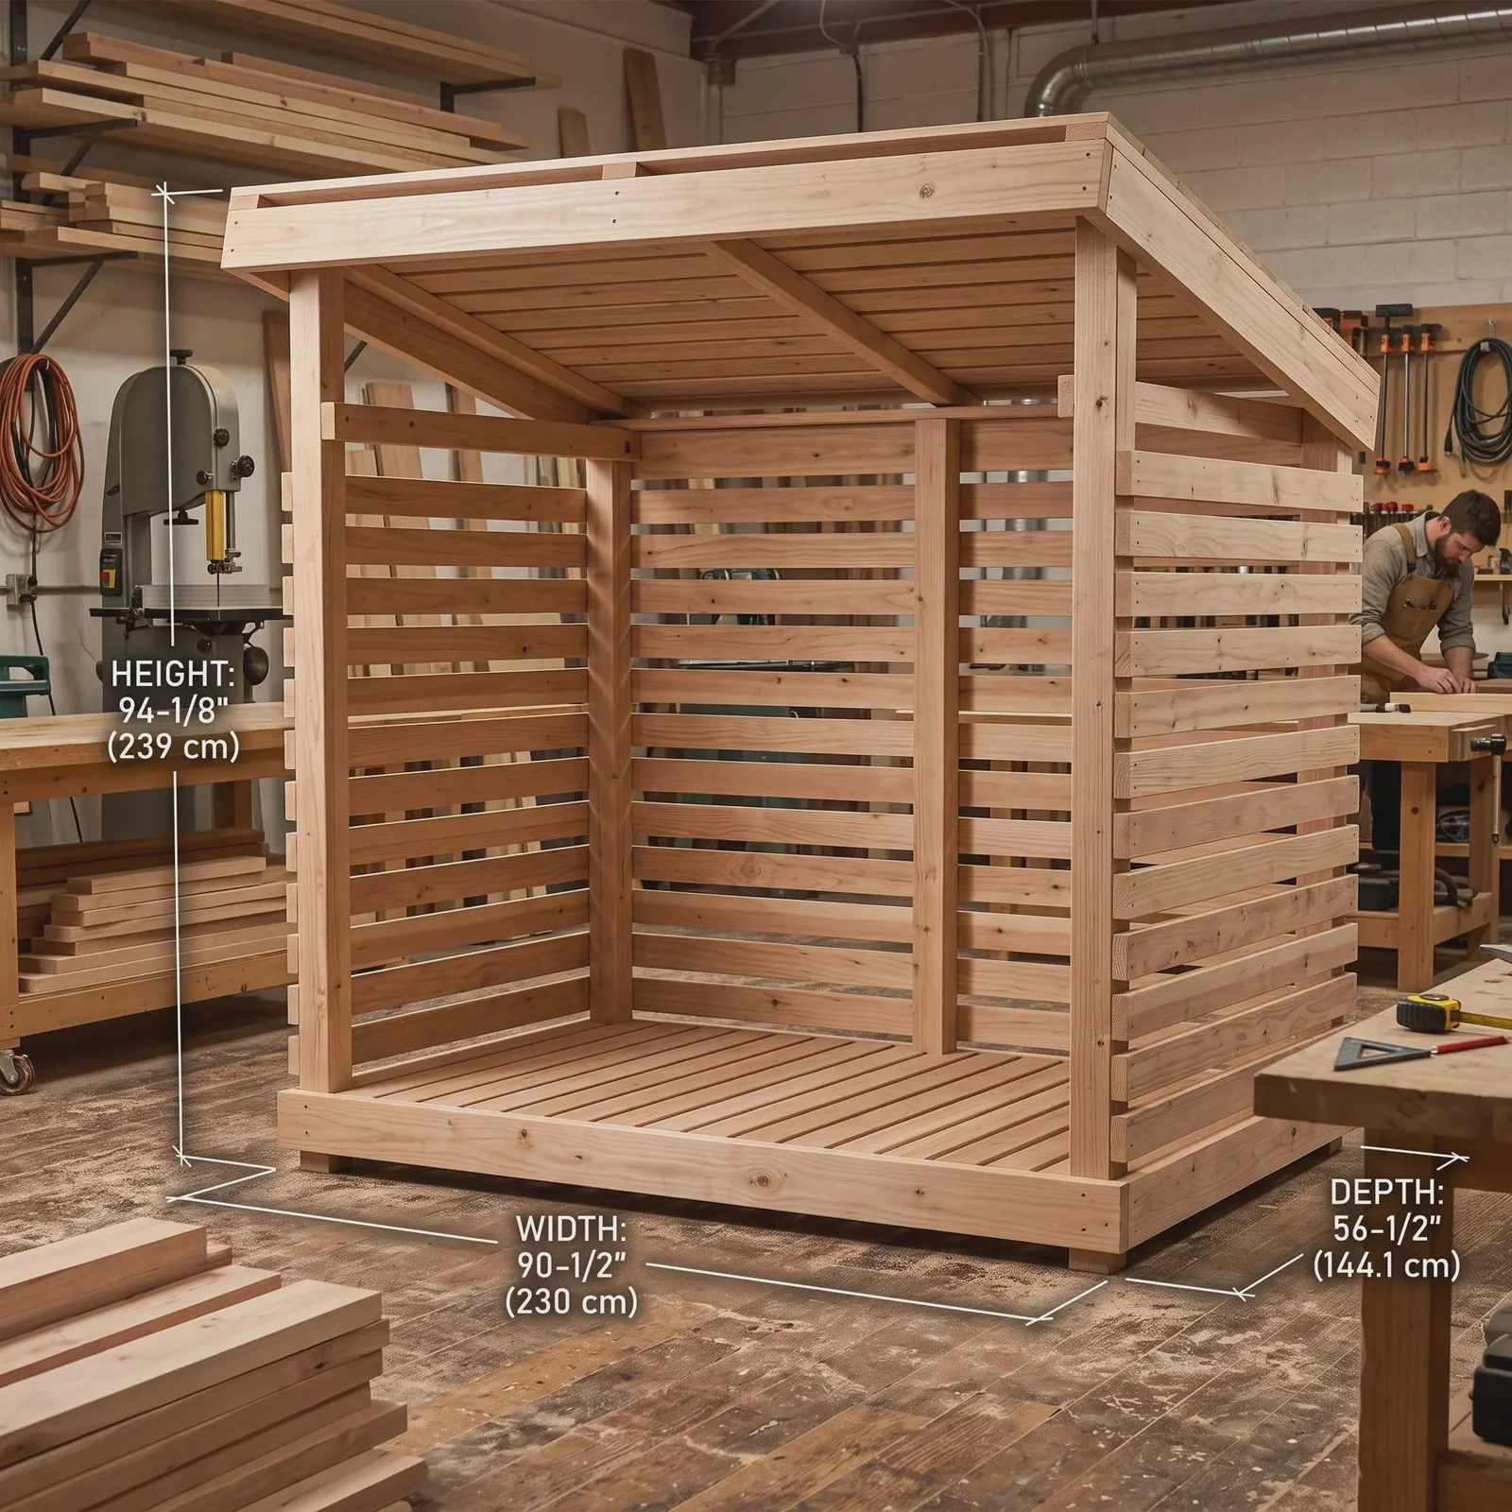
90 1/2 in W × 56 1/2 in D × 94 1/8 in H · PDF Plan