Beginner
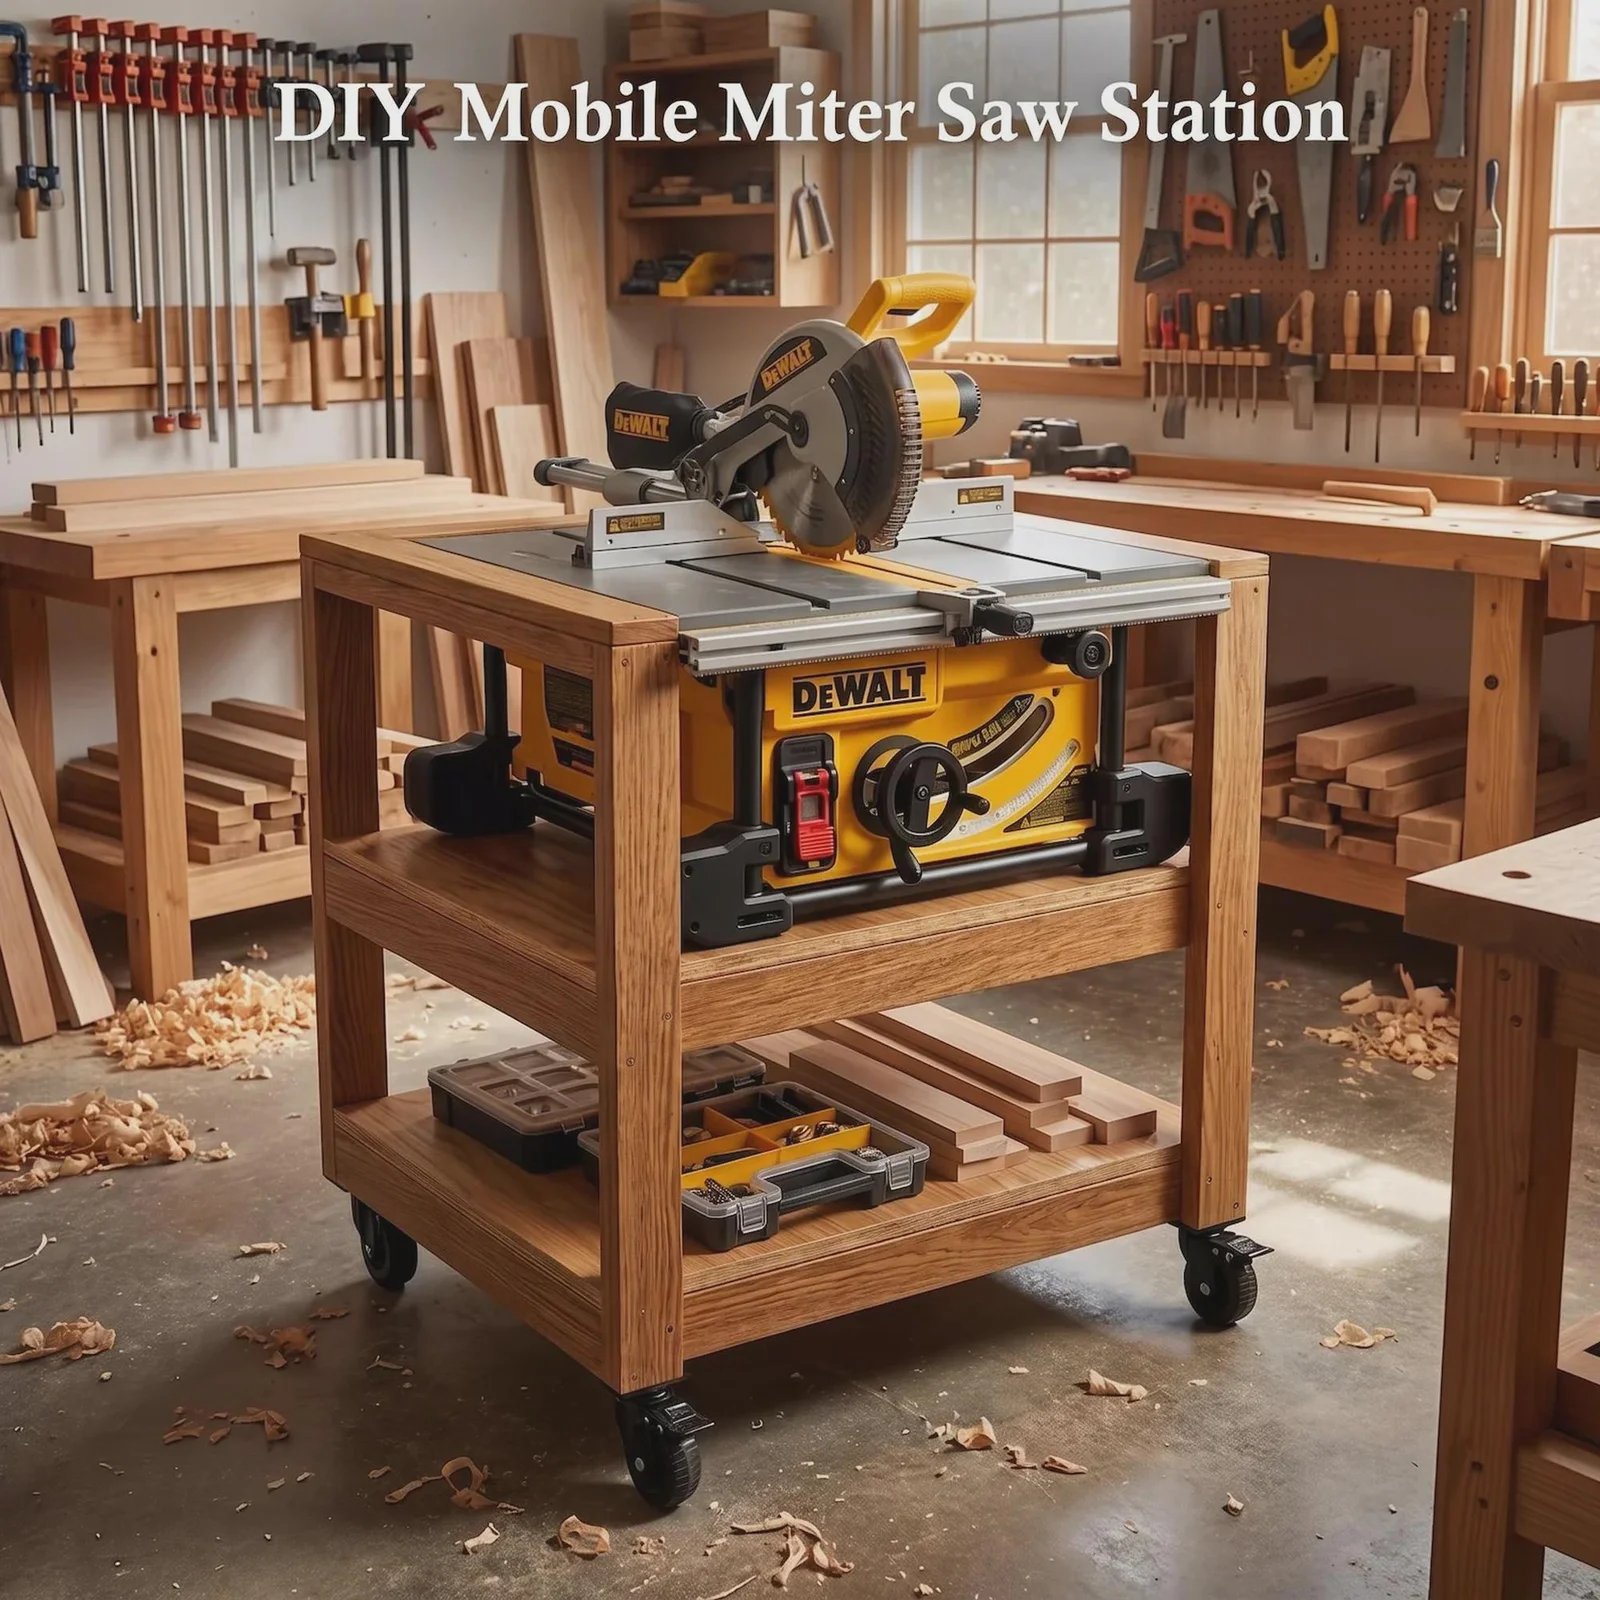
Mobile Miter Saw Station
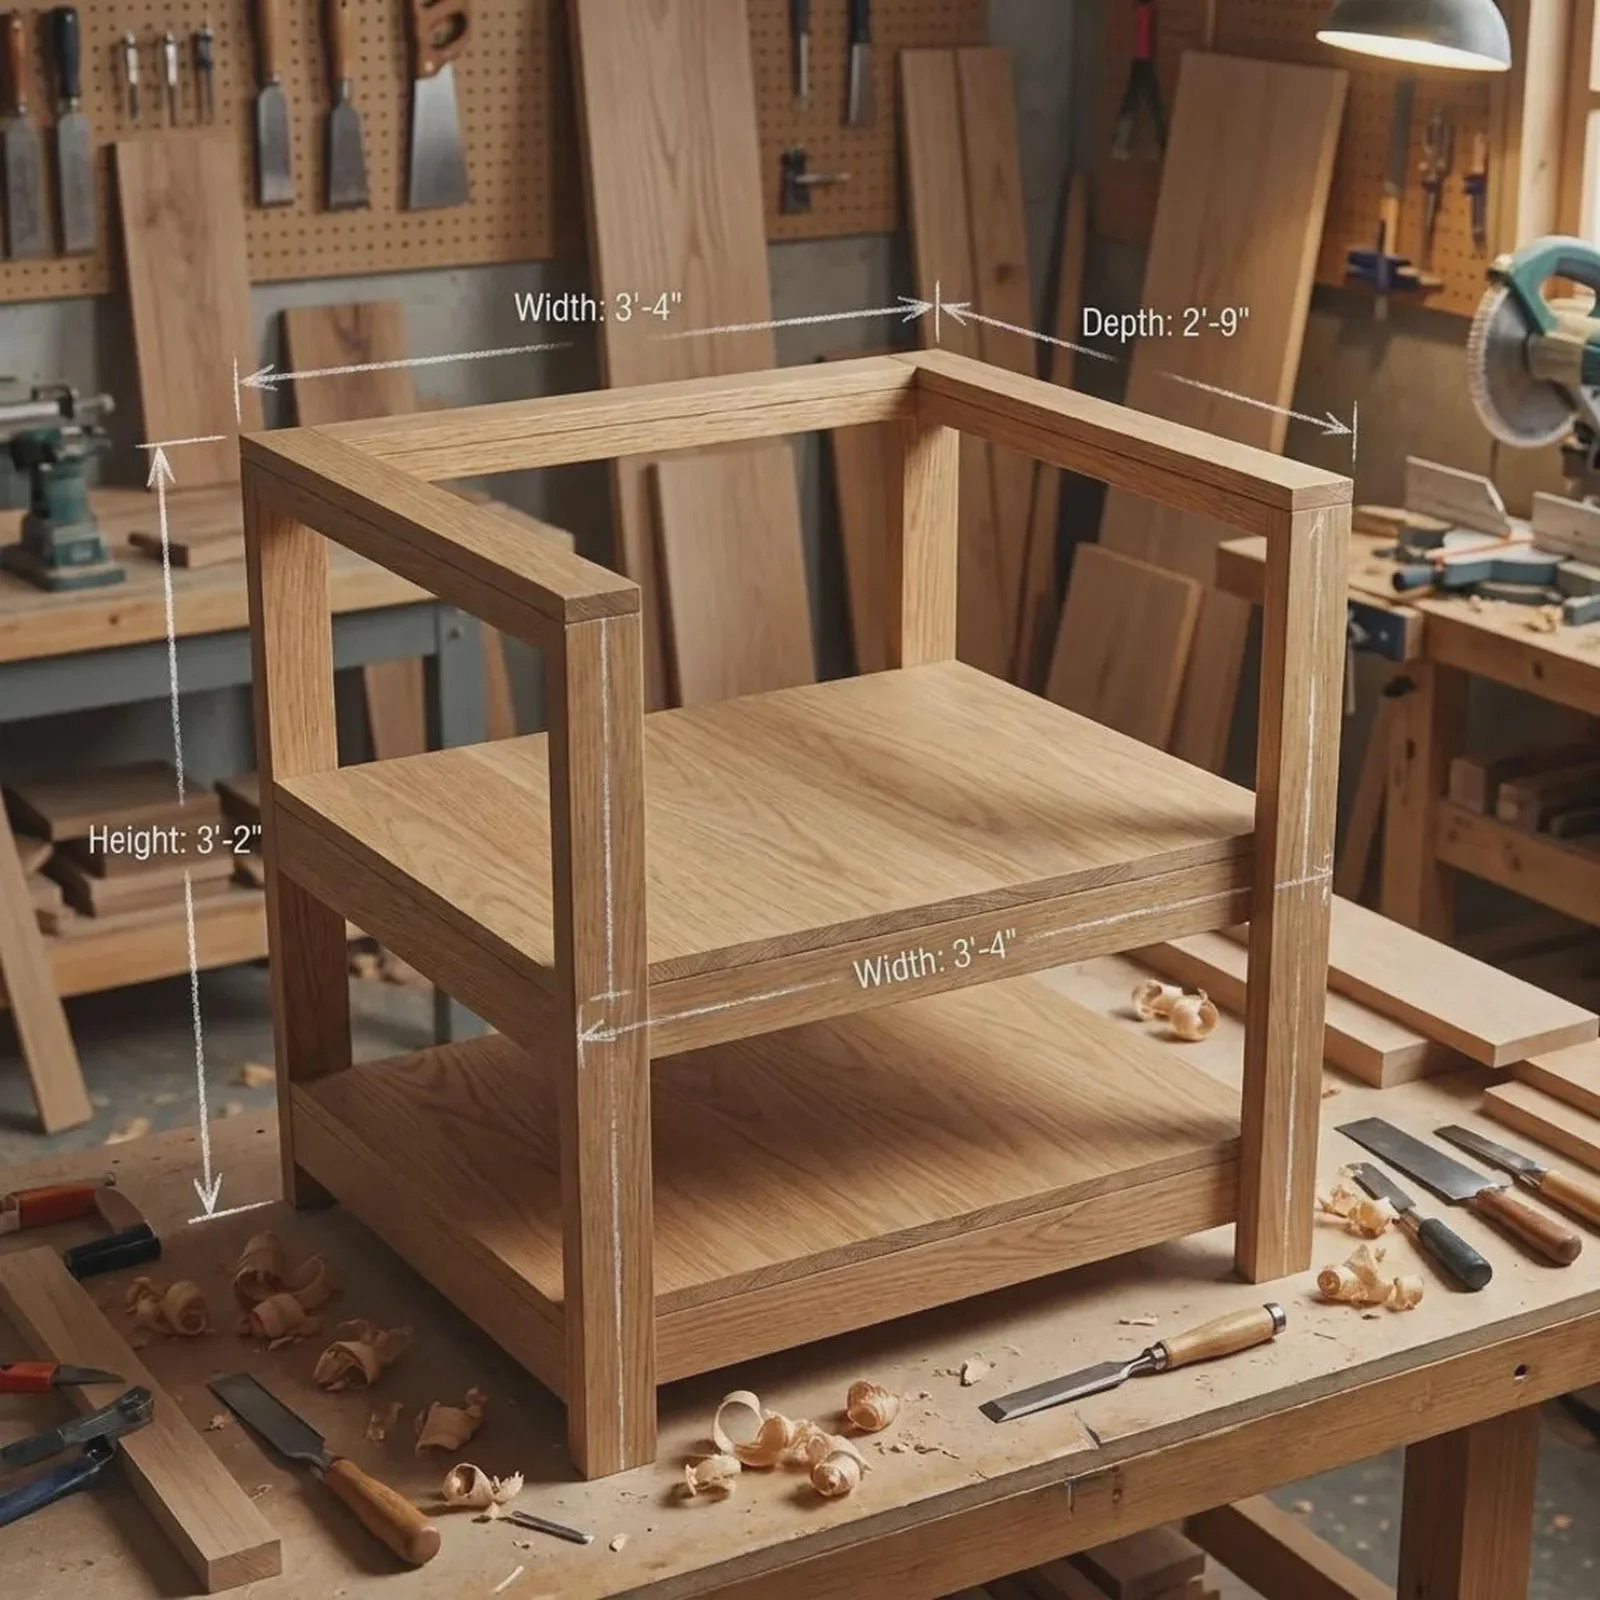
$6.49US dollars40 in W × 33 in D × 38 in H · PDF Plan
Category Hub · 3 blueprints · Imperial + Metric
Good furniture and workshop fixtures start with straight reference faces, repeatable stop-block cuts, and joinery that keeps tables and shelving square under load. Our Furniture & Storage plans cover heavy-duty shop workbenches, miter-saw stations, clamp racks, entryway benches, dining tables, and freestanding pantry cabinets—all drafted so you can build them with standard home-center or hardwood lumber and common workshop tools.
Each downloadable PDF is organized like a shop drawing set: a cover specification sheet with finished imperial and metric dimensions, a complete lumber and fastener schedule, board-by-board cut lists with nesting diagrams for 4×8 ft (1,220 × 2,440 mm) plywood sheets, and sequenced 3D exploded views. Nothing is left to guesswork—every stretcher, apron, shelf cleat, and drawer opening is dimensioned clearly so you can measure twice and cut once.
40 in W × 33 in D × 38 in H · PDF Plan

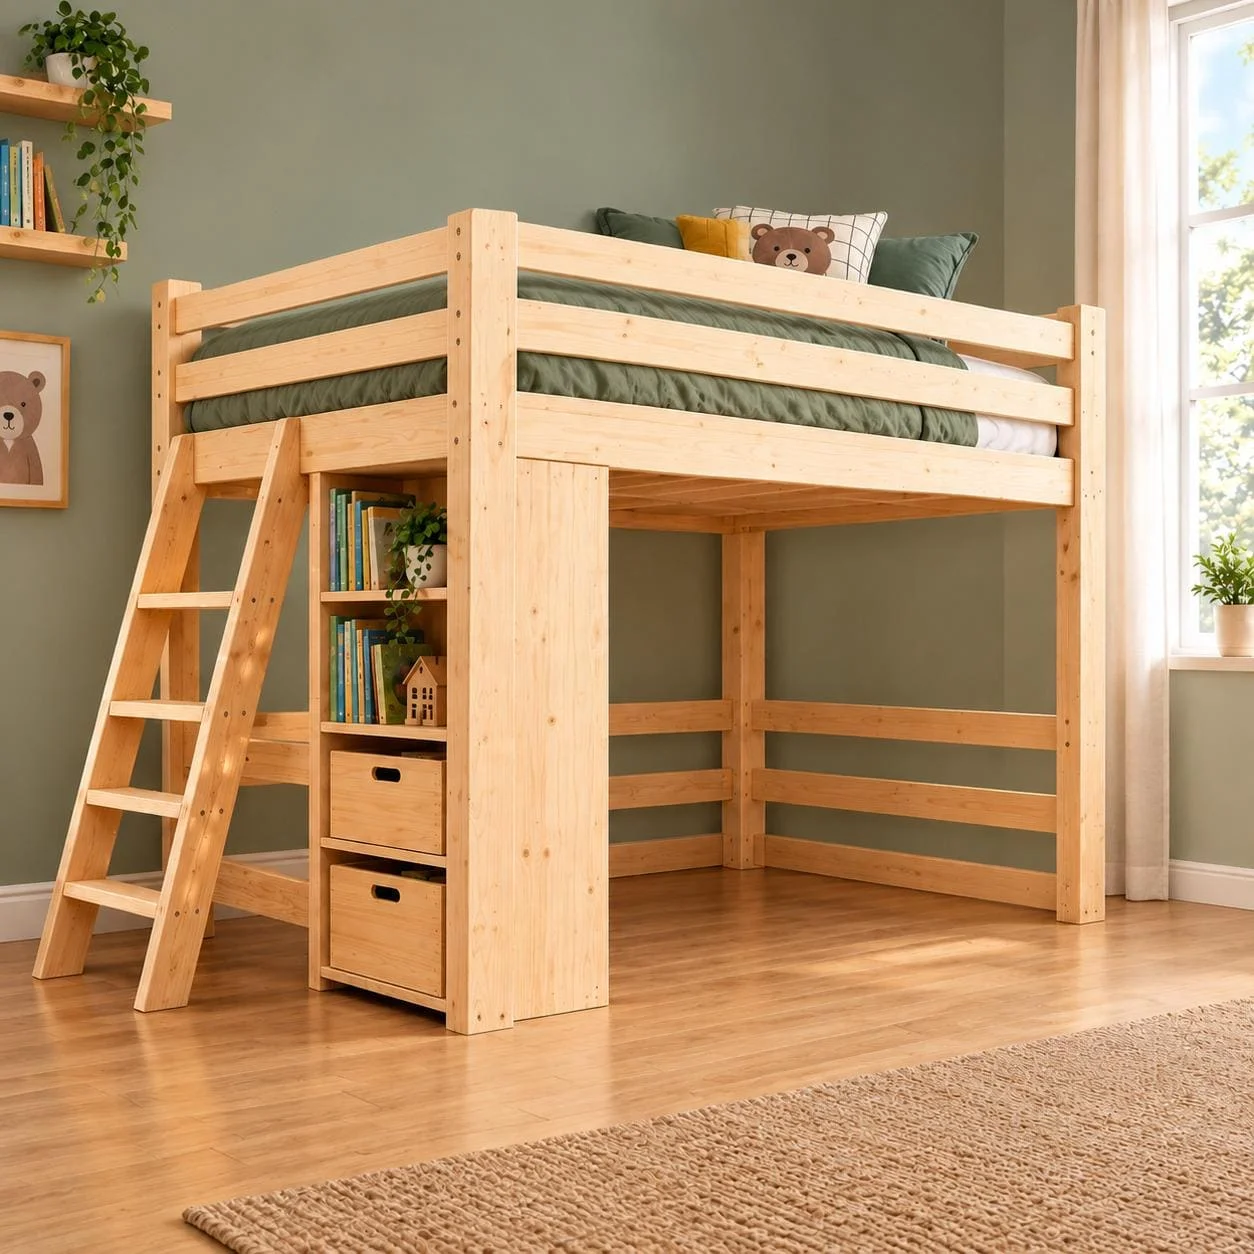
96 5/8 in L × 44 in W × 80 in H · PDF Plan
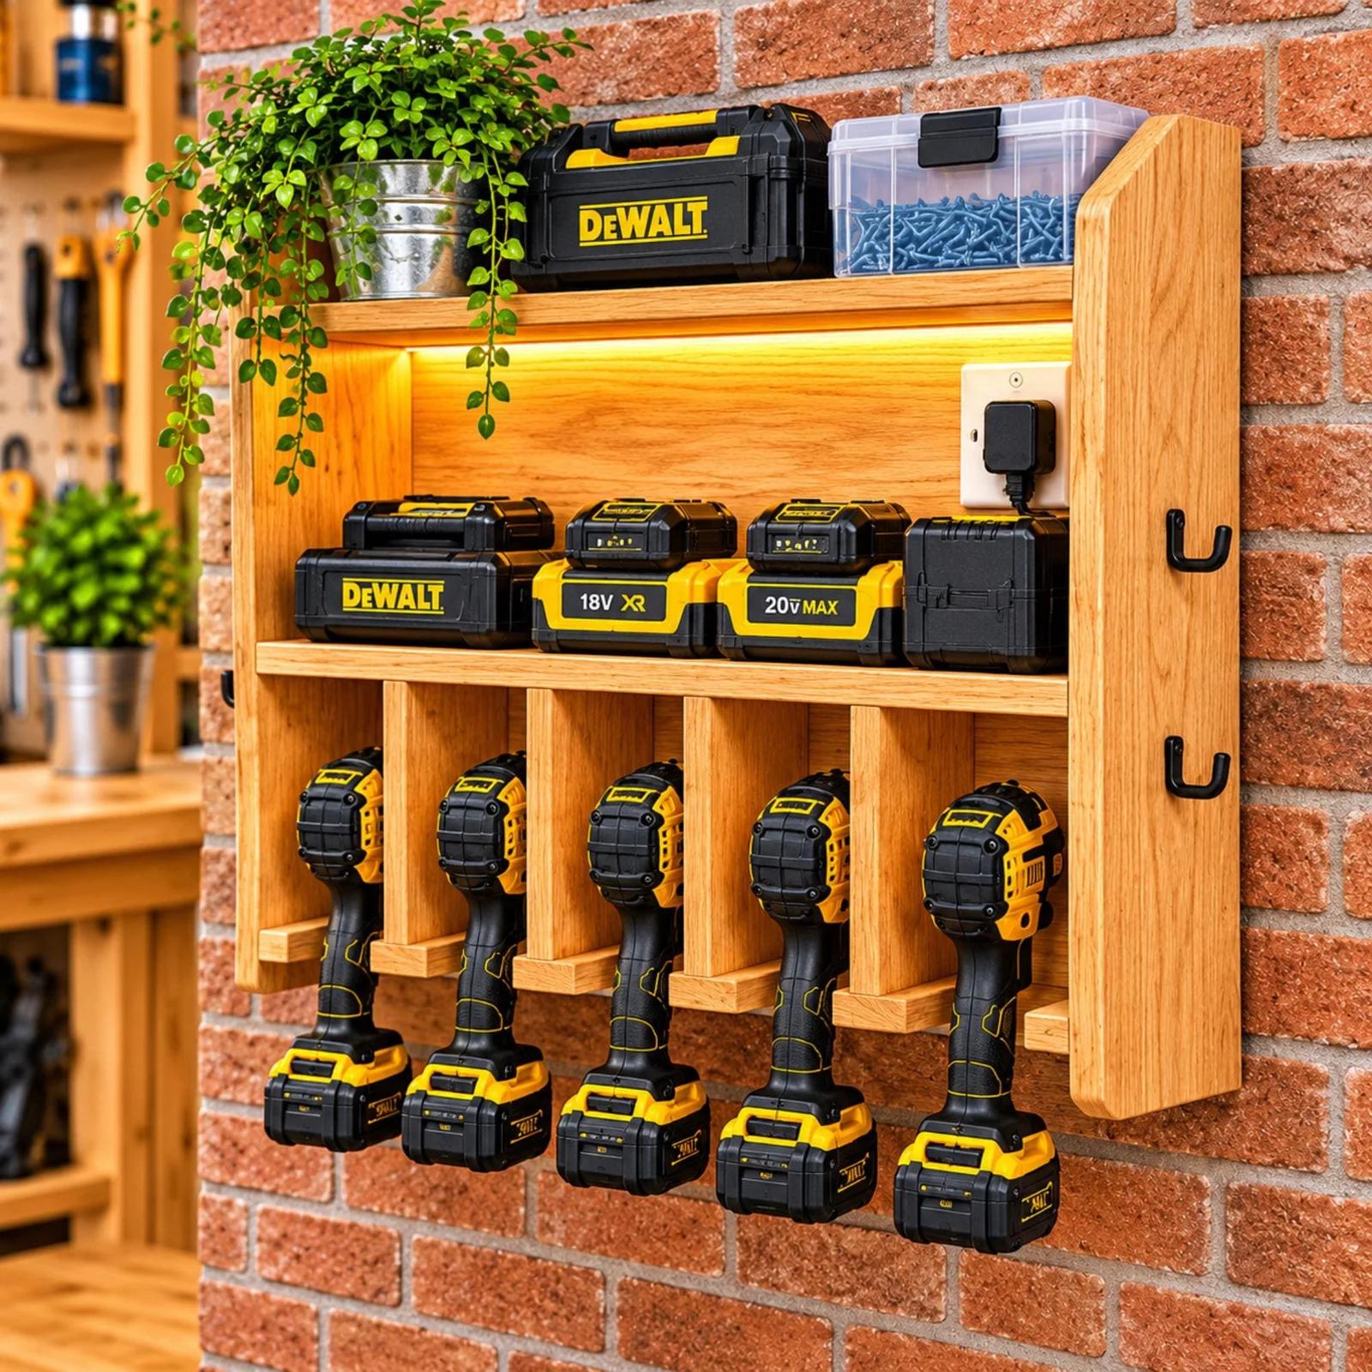
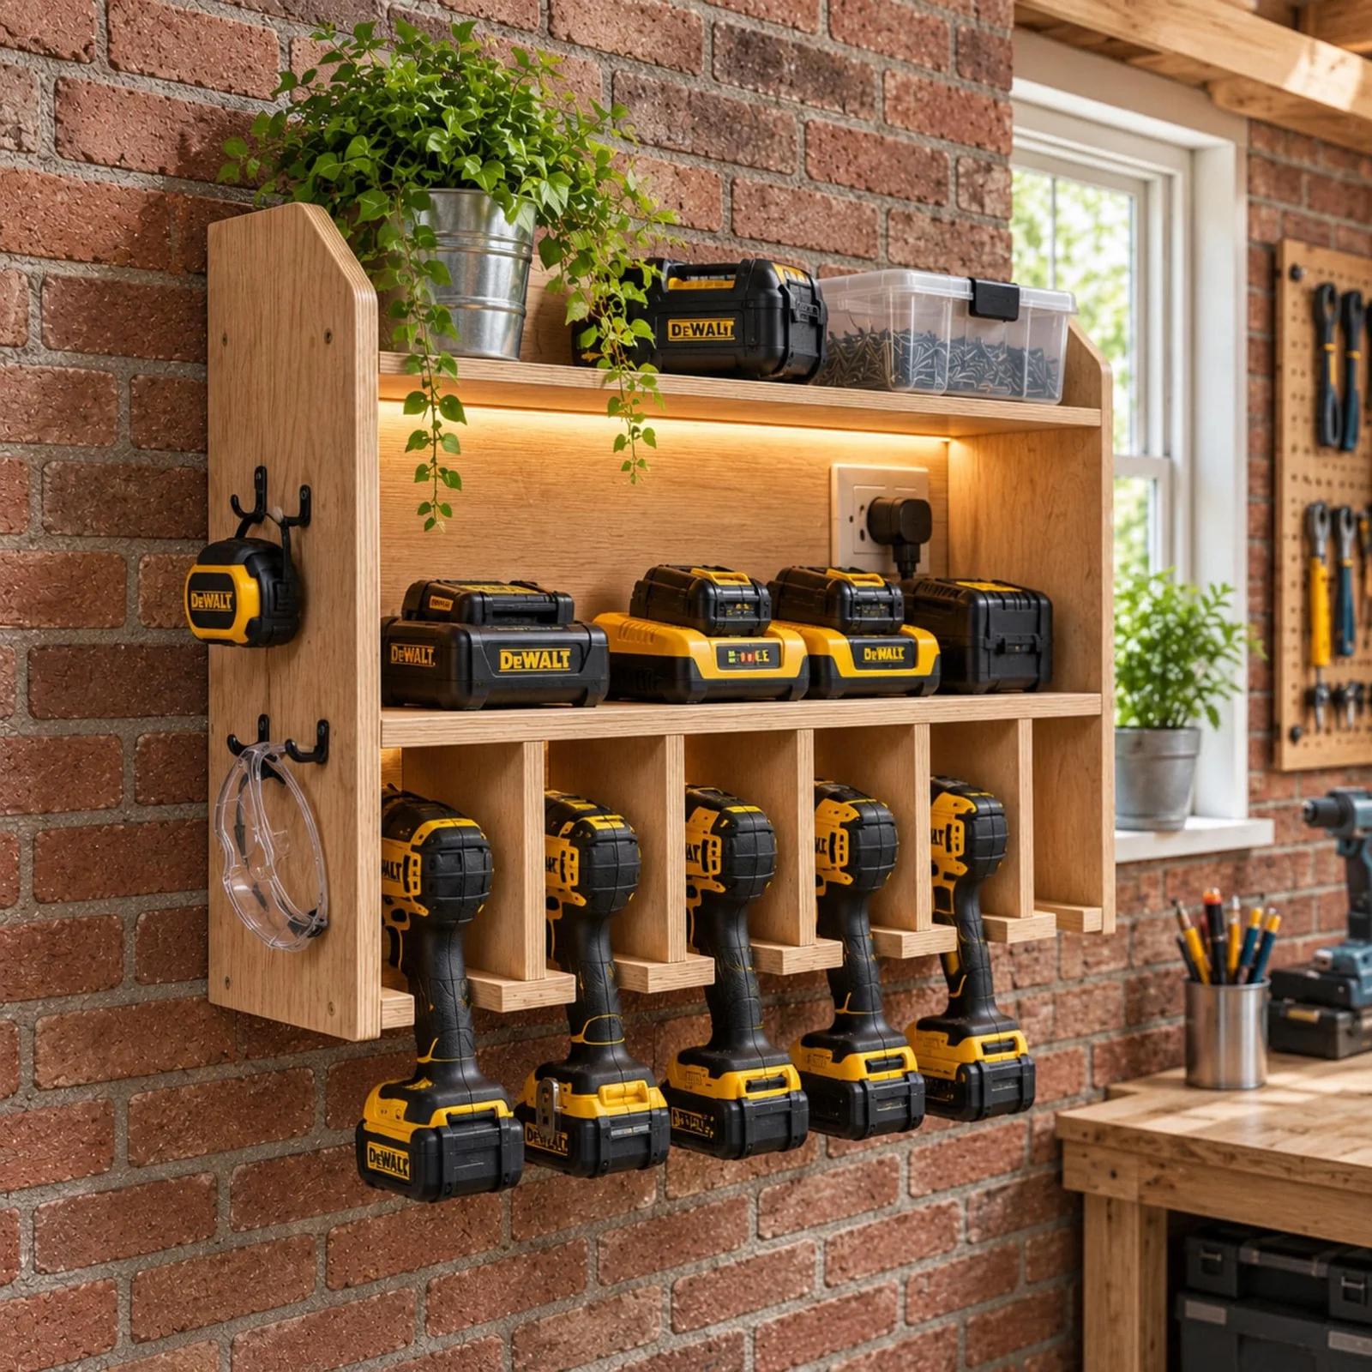
48 3/4 in W × 18 in D × 36 in H · 27p PDF