Beginner
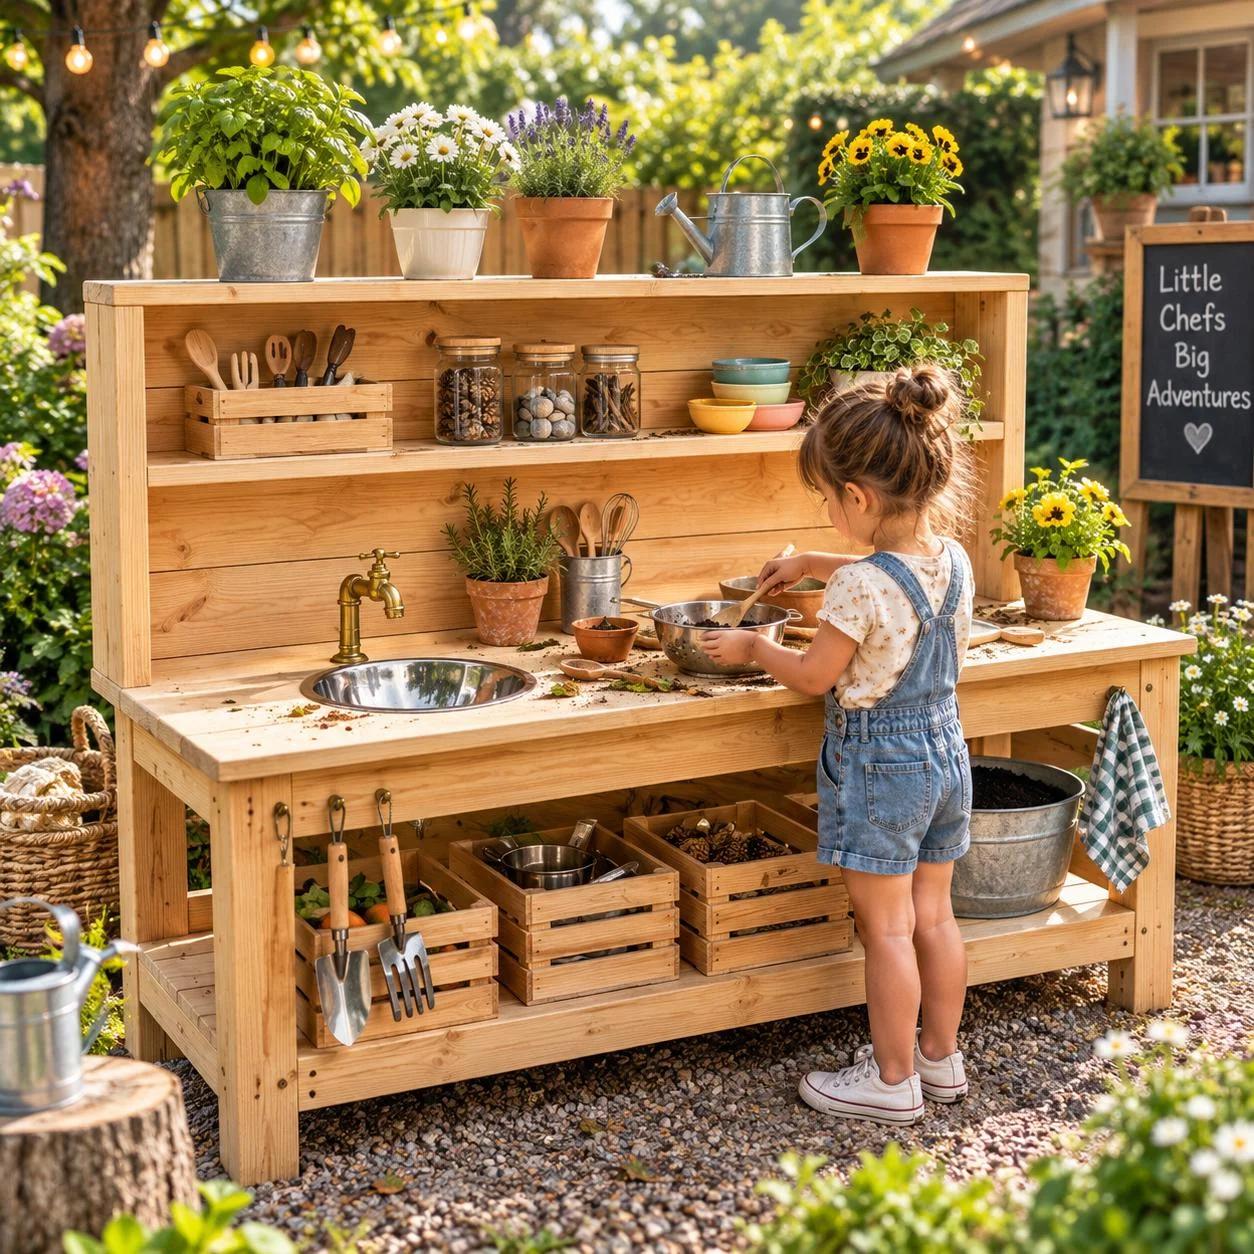
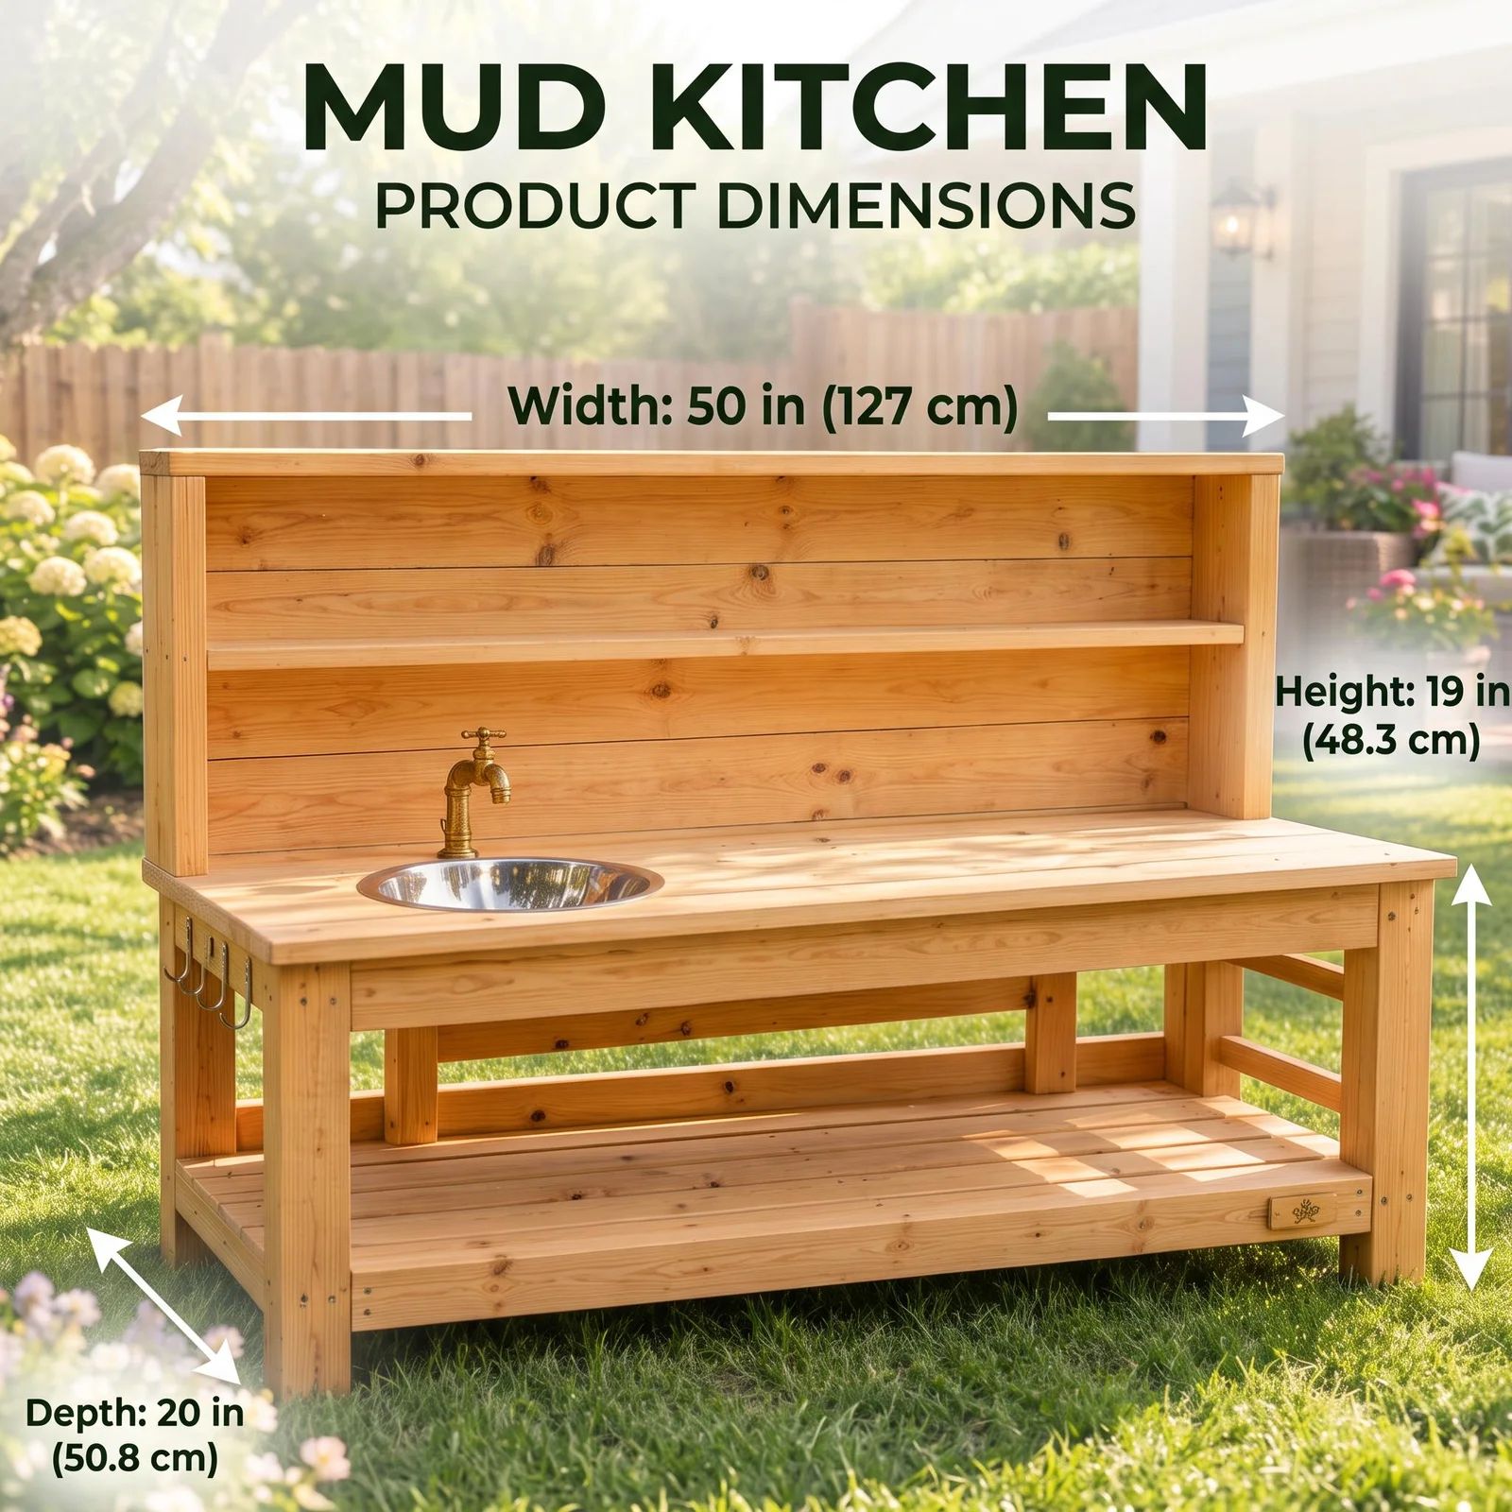
Wide Outdoor Mud Kitchen
$10.00US dollars50 in W × 20 in D × 36 in H · PDF Plan
What is inside the PDF
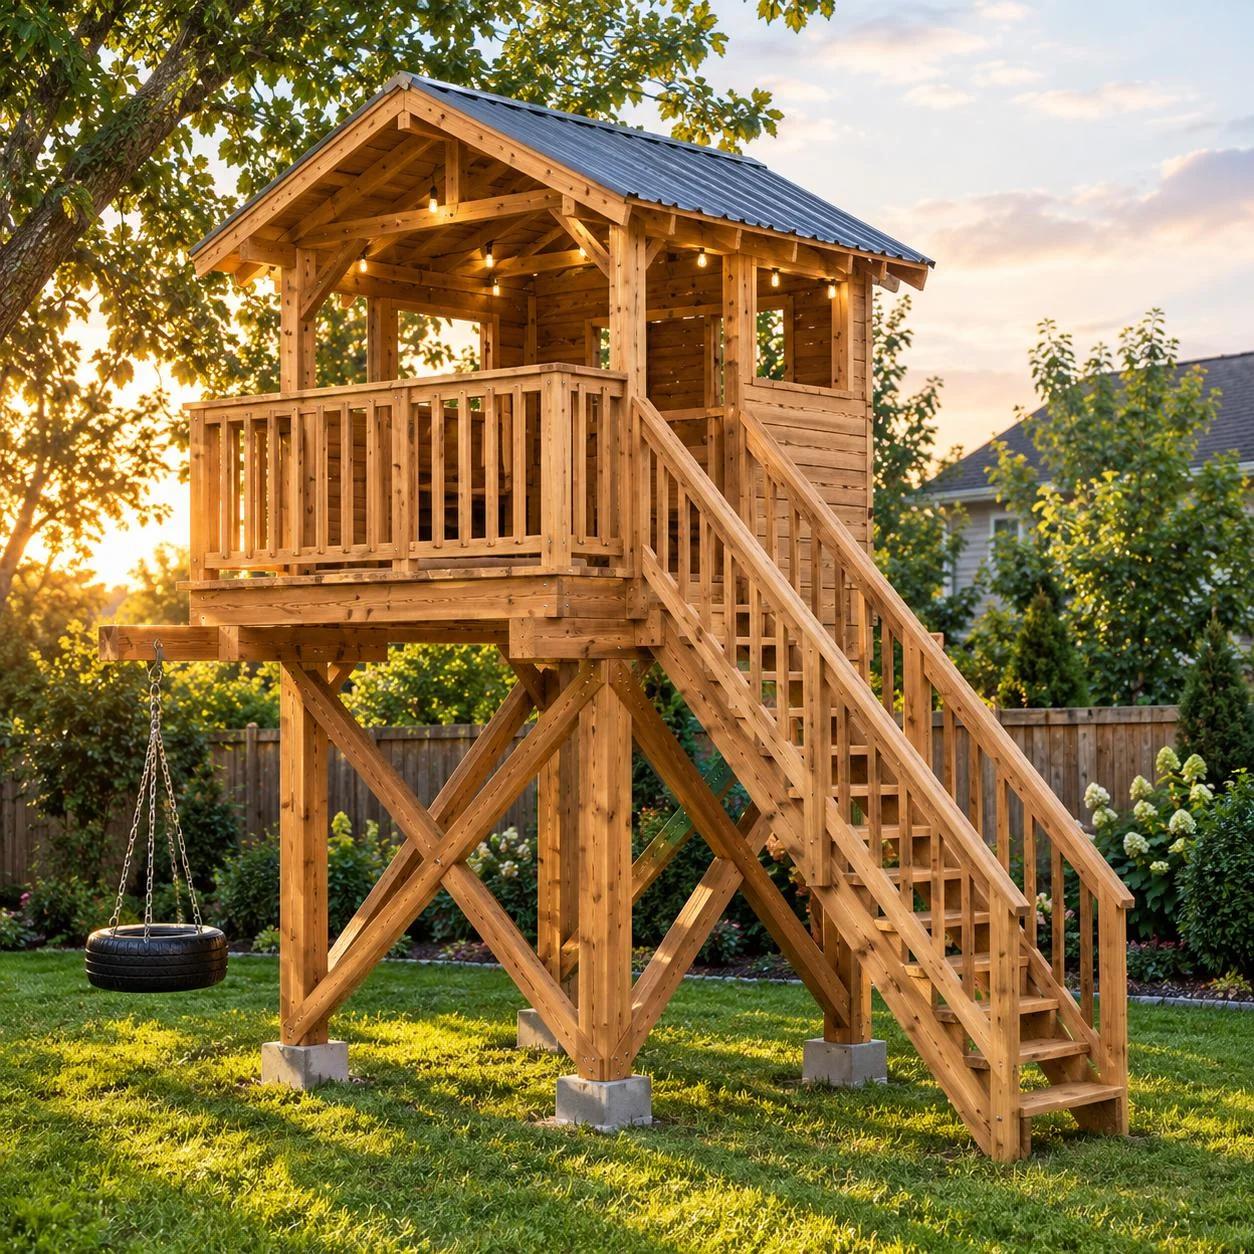
Inspect 5 sample PDF pages →This downloadable PDF woodworking plan provides structured, print-ready instructions for building the treehouse using standard home-center dimensional lumber and hardware. Overall finished footprint: 92 in W × 96 in D × 198 in H (2,337 mm W × 2,438 mm D × 5,029 mm H).
Measurements inside the PDF are drafted in US Imperial units (inches and feet) for standard dimensional lumber (approximate metric equivalents are shown on this page for international builders, plus a free unit converter in our Tools section). After checkout via Polar, your PDF file is emailed directly to your checkout email address within 24 hours. No physical item or lumber is shipped.
Questions
92 in W × 96 in D × 198 in H (approx. 2,337 mm W × 2,438 mm D × 5,029 mm H).
More Blueprints
50 in W × 20 in D × 36 in H · PDF Plan
Treehouse
$10.49US dollars