How to Build a Farmstand: Materials, Cut List, and Cost
Plan a weather-resistant roadside farmstand from standard 2x4 and 4x4 lumber, with footprint sizing, roof overhang math, and material cost estimates.
Sizing a roadside farmstand for real produce crates
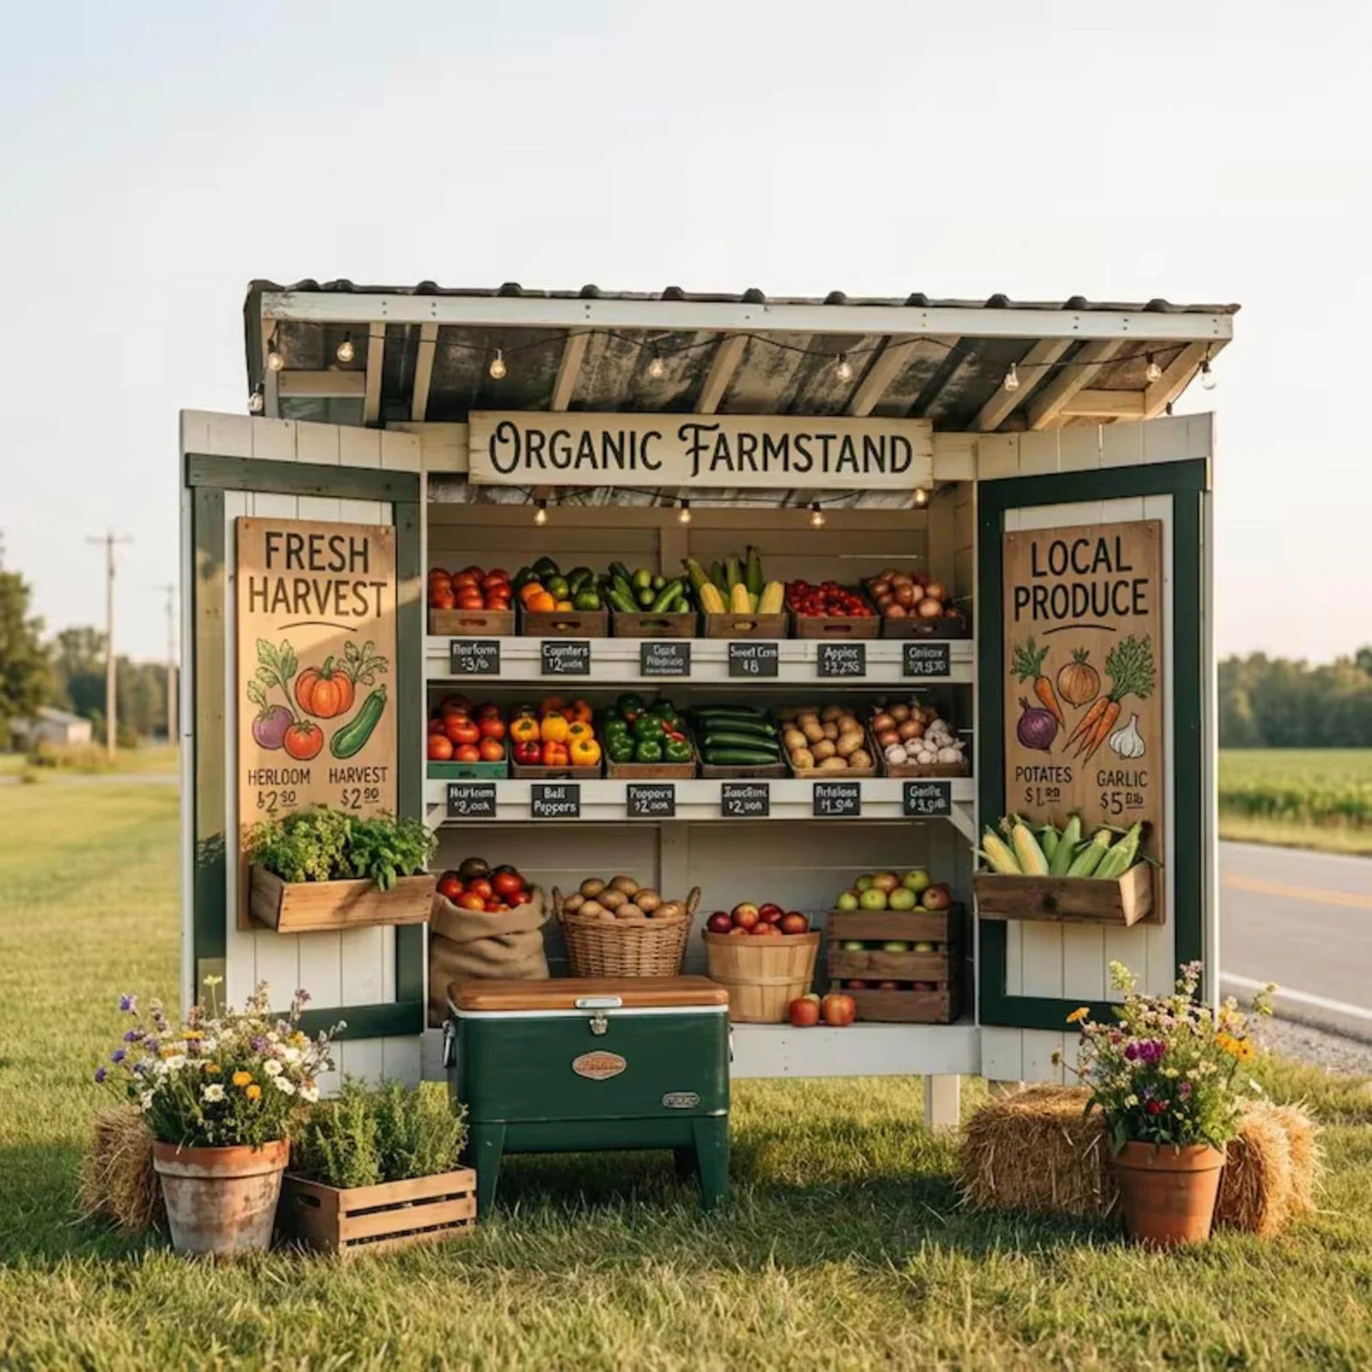
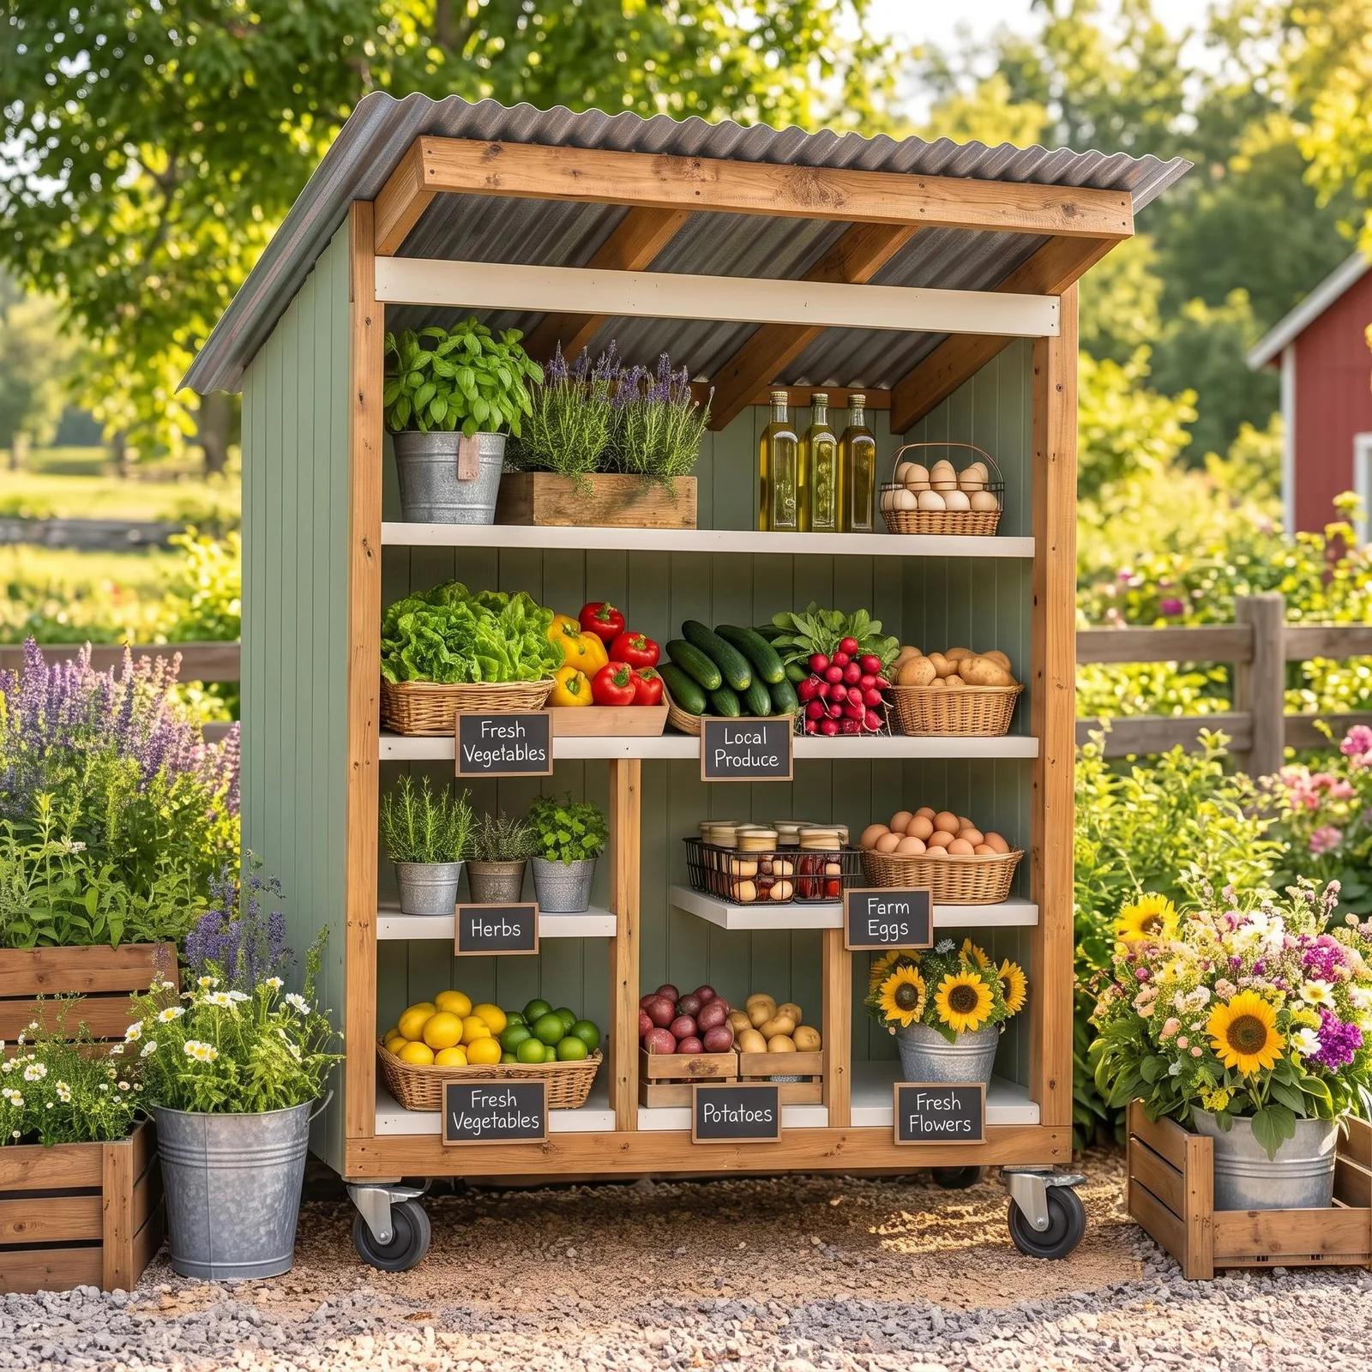
A practical roadside stand starts with the containers you set on the counter. Standard vented produce lugs and wooden berry crates measure roughly 24 × 16 in (610 × 406 mm). A 72 in (1,829 mm) wide by 36 in (914 mm) deep footprint gives you room for three full crate columns across the front with a 12 in (305 mm) rear shelf or cash-box bay behind them.
Keep the main display counter between 32 in and 36 in (813–914 mm) off the ground so shoppers can inspect jars, bouquets, and vegetables comfortably without stooping.
Framing lumber and weather protection
Because a farmstand sits outdoors through summer sun and blowing rain, separate the structural frame into two zones:
- Ground-contact base and corner posts: Use 4×4 pressure-treated posts (90 × 90 mm actual) or rot-resistant cedar set on concrete deck blocks or gravel pads so end grain never wicks standing water.
- Upper framing and display slats: Standard kiln-dried 2×4 studs (38 × 89 mm) and 3/4 in (19 mm) exterior-grade plywood keep weight manageable while holding heavy crates of squash, apples, or honey jars.
- Roof overhang: Aim for at least a 6 in (152 mm) overhang at the eaves and an 8 in (203 mm) front drip edge to shade produce from afternoon sun.
Adding lockable doors for overnight storage
Adding hinged front shutters or lower cabinet doors turns a daytime display booth into a secure overnight kiosk. Hang doors on 6 in (152 mm) heavy-duty T-hinges screwed into solid 2×4 framing members rather than plywood edges, and fit a stainless hasp for a padlock.
Free sample blueprint
Want a sample PDF plan for your shop clipboard?
Get our free sample woodworking blueprint with dual imperial and metric measurements, cut list, and 3D assembly views sent to your email.
Get the free sample plan