Workbench Sizing: Choosing Height, Depth, and Top Thickness
Match your garage workbench height to power-tool assembly or hand work, and compare double-layer plywood, MDF, and butcher-block tops.
Finding the right workbench height for your work
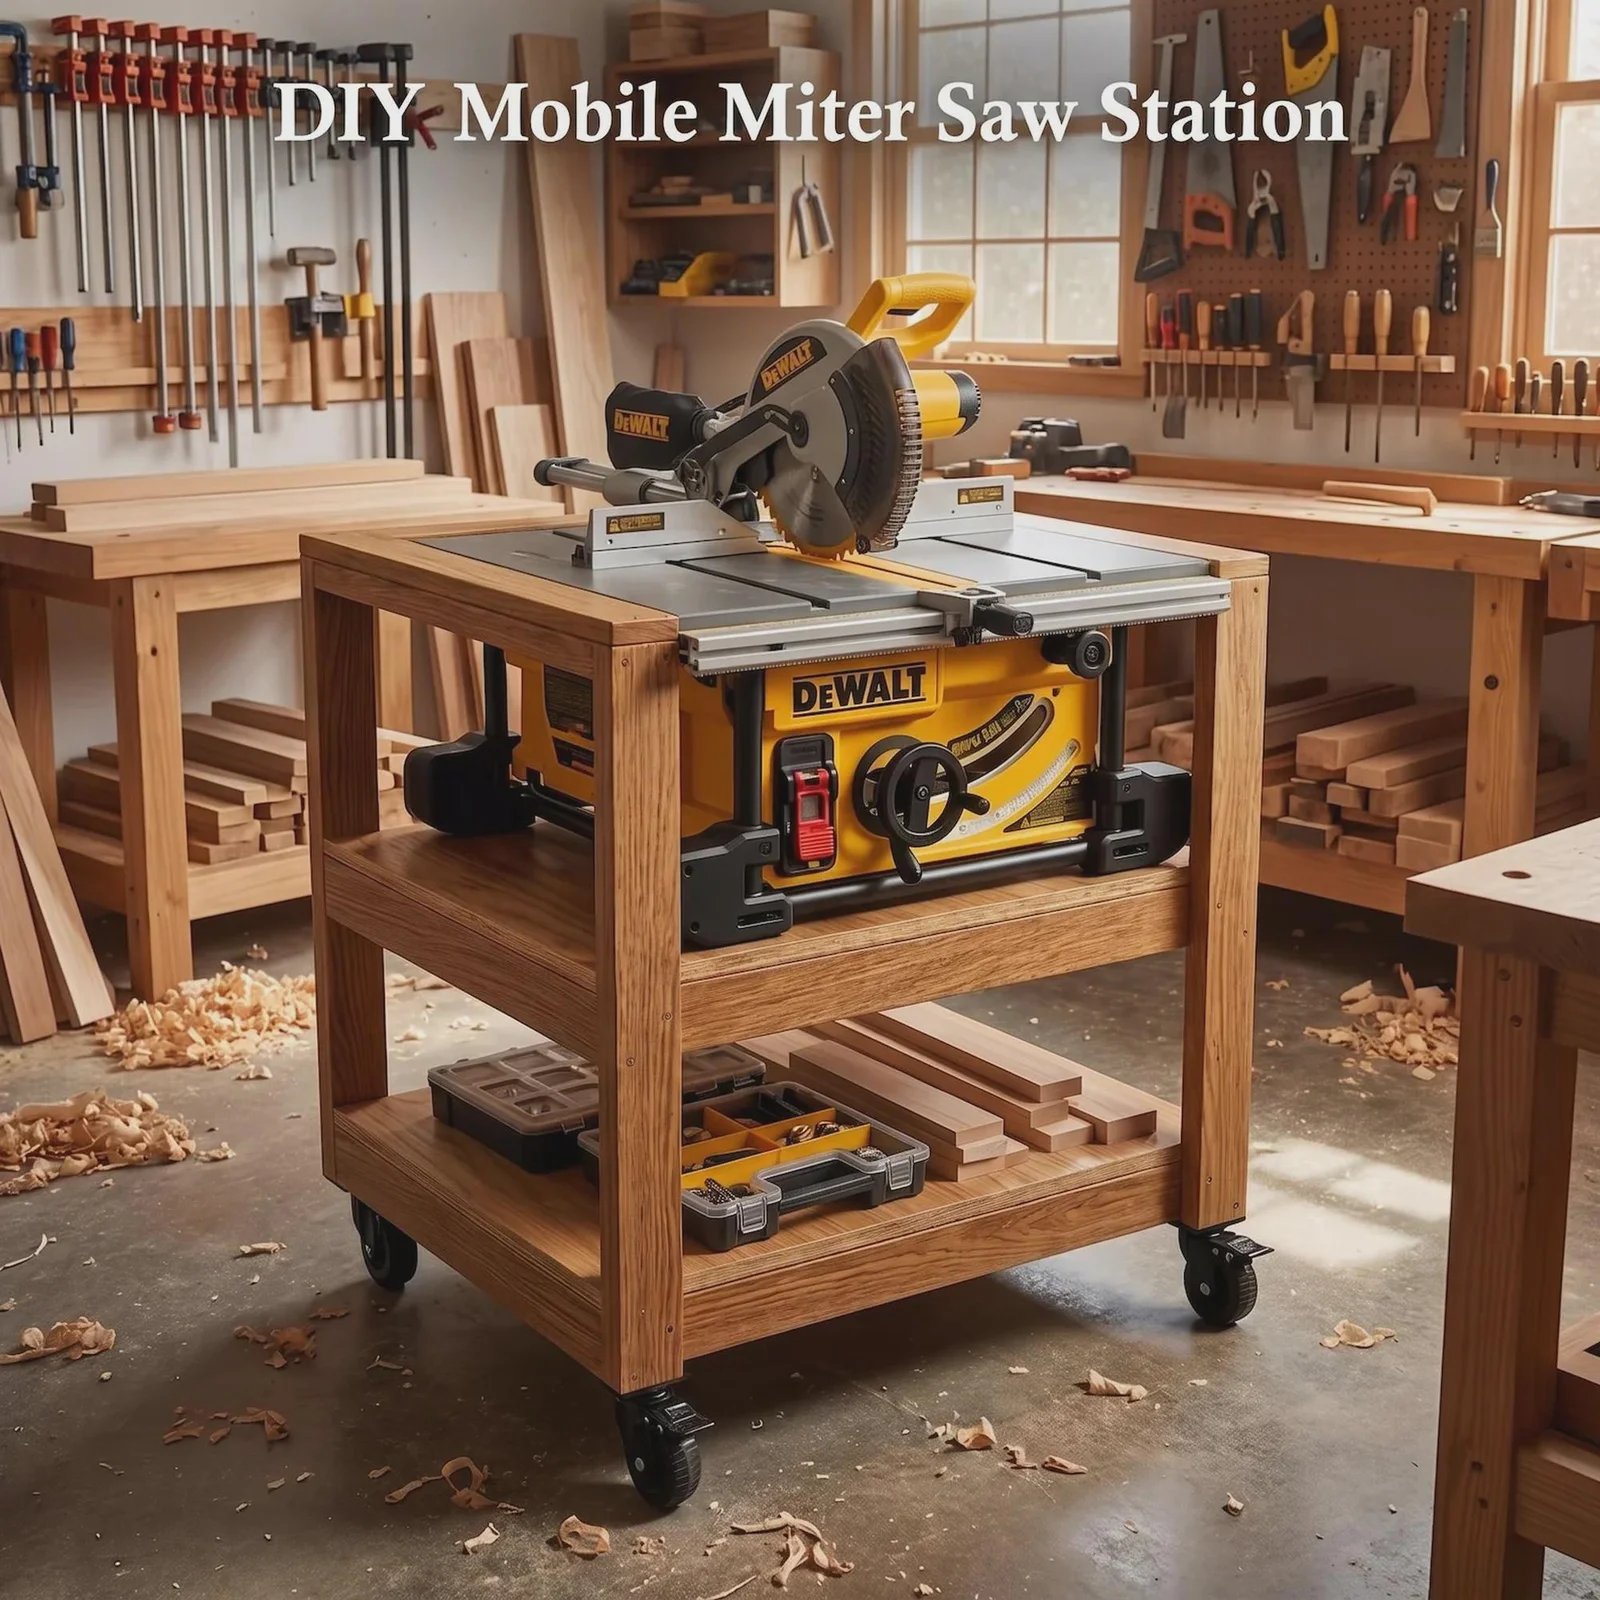
A general-purpose garage and woodworking assembly bench usually sits between 34 in and 36 in (864–914 mm) tall—matching standard table saw outfeed heights so long sheet goods can slide across the bench without tipping.
Keep the depth between 24 in and 30 in (610–762 mm) for a wall-hugging bench so you can comfortably reach tools on a pegboard or French cleat wall behind it, or go up to 36 in (914 mm) for a walk-around island bench on locking casters.
Laminating a dead-flat 1-1/2 in (38 mm) top
Two laminated sheets of 3/4 in (19 mm) cabinet-grade birch plywood—or a 3/4 in plywood core topped with replaceable 3/4 in MDF and trimmed with solid 1×2 hardwood edging—yields a heavy, flat 1-1/2 in (38 mm) top that resists dog-hole tear-out and absorbs mallet blows without bouncing.
Free sample blueprint
Want a sample PDF plan for your shop clipboard?
Get our free sample woodworking blueprint with dual imperial and metric measurements, cut list, and 3D assembly views sent to your email.
Get the free sample plan